What Studio Layout Factors Affect Your Pilates Machine Purchasing Plan
Opening or renovating a Pilates studio requires precise equipment purchasing planning. Many studio owners and fitness importers make a common mistake: ordering popular or bulk Pilates machines first, only to find the equipment cannot fit the space, disrupts class flow, creates safety hazards, or requires costly secondary replacement. In fact,studio layout is the core premise of all Pilates equipment purchasing decisions. Every spatial detail directly determines your machine model selection, quantity matching, equipment configuration, and overall budget. This article breaks down the key studio layout factors that must guide your Pilates machine purchasing plan.
1. Total Studio Area and Effective Training Space
The overall square footage of your studio is the most fundamental factor limiting equipment procurement. Different Pilates apparatuses require fixed active training zones, and simply stacking machines will severely affect client experience and training safety.
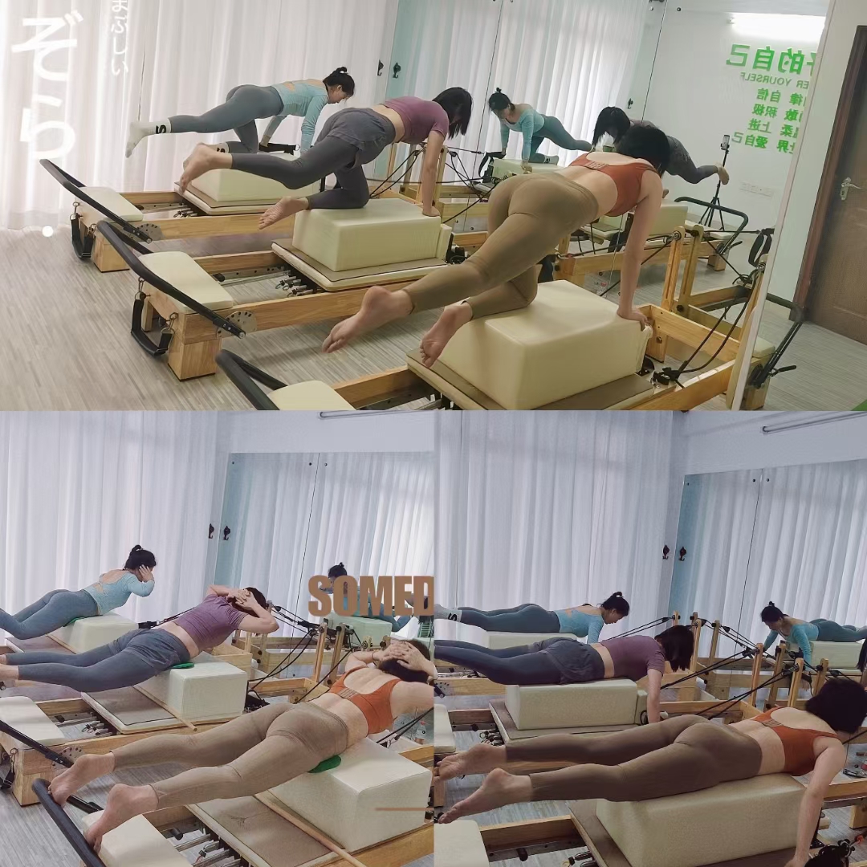
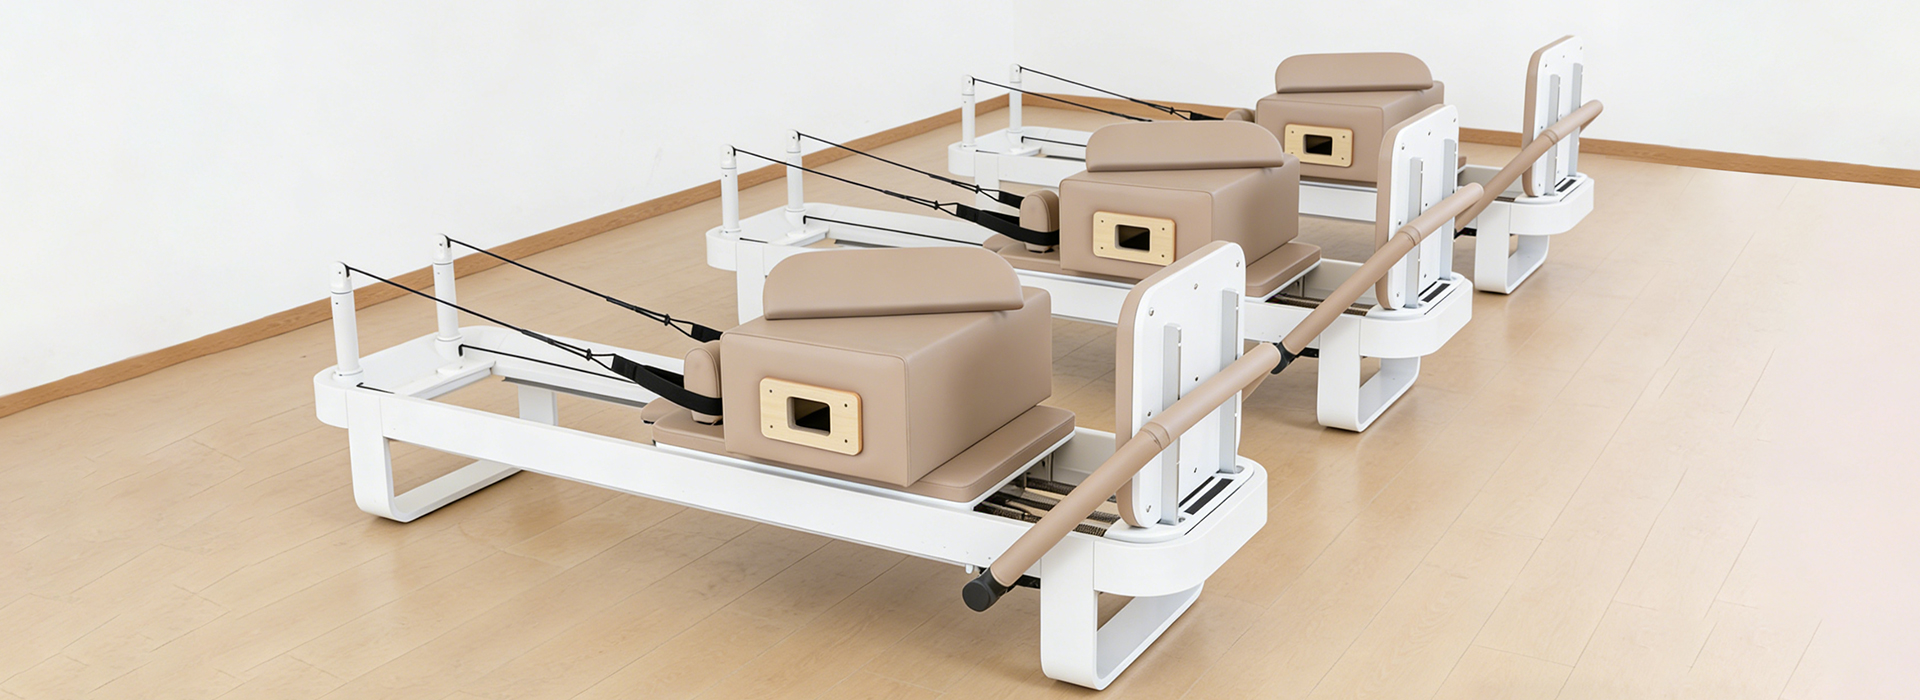
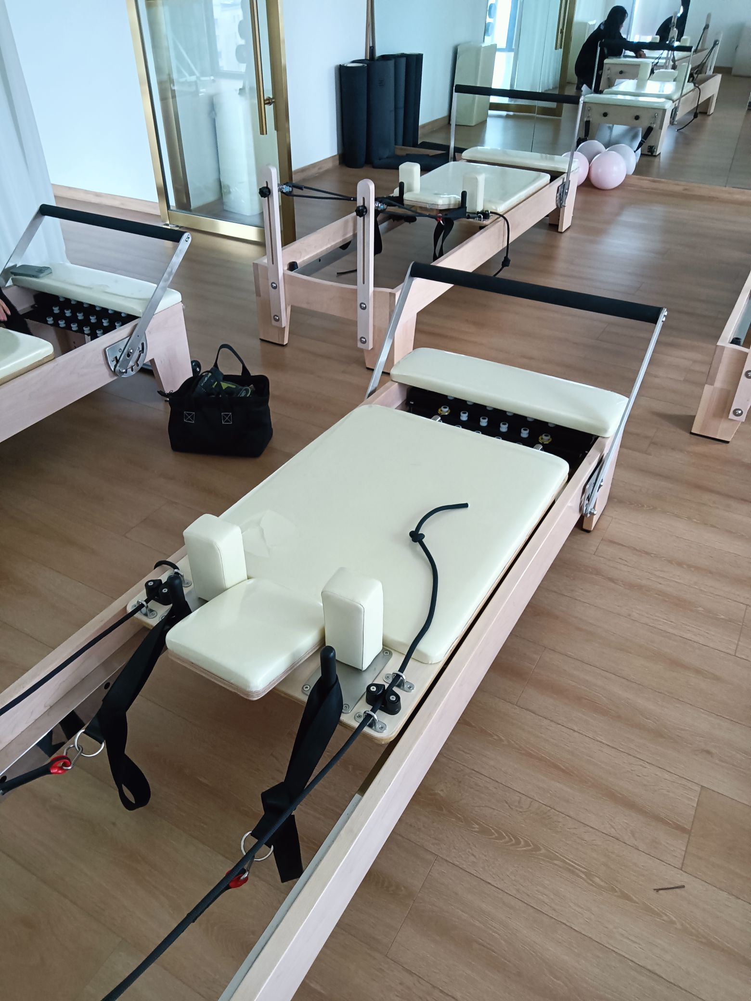
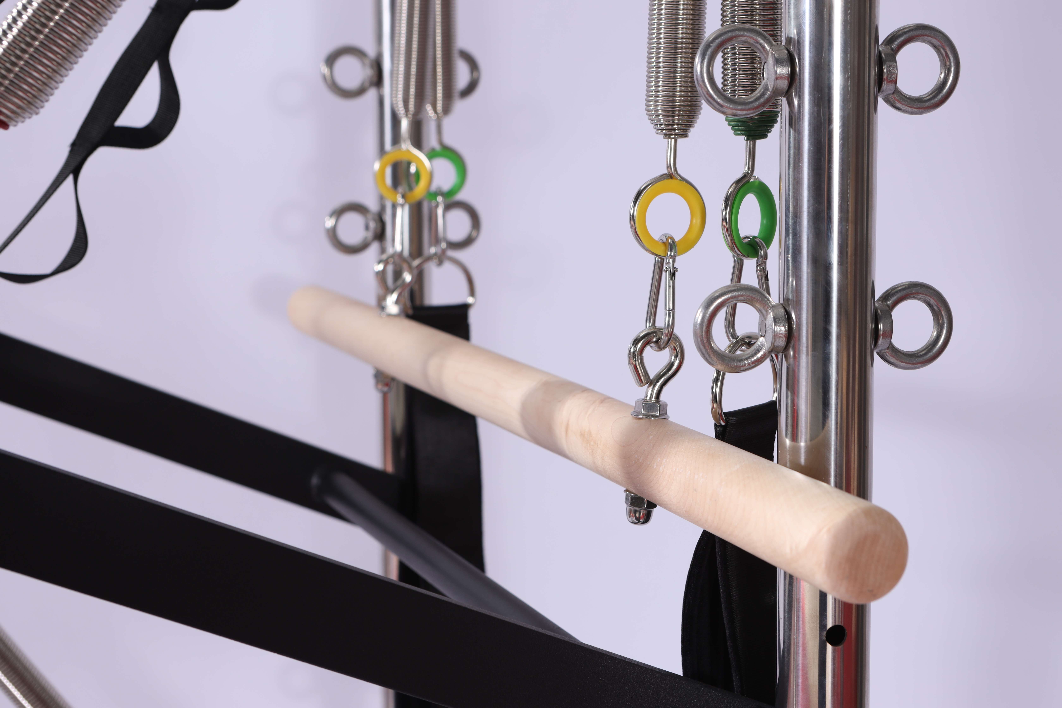
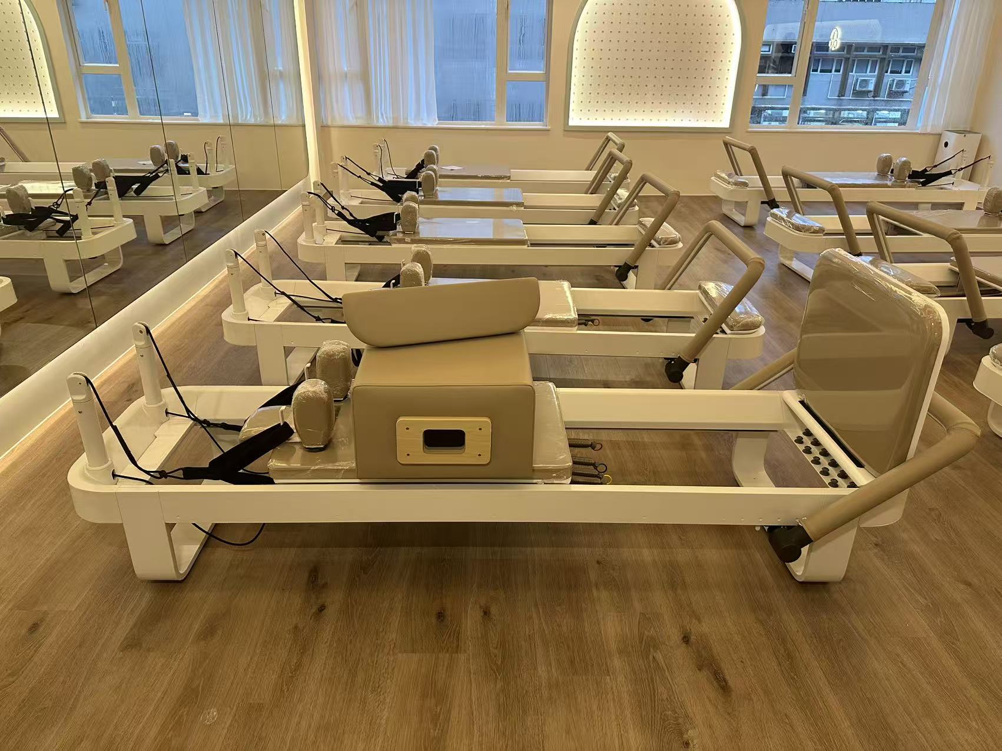
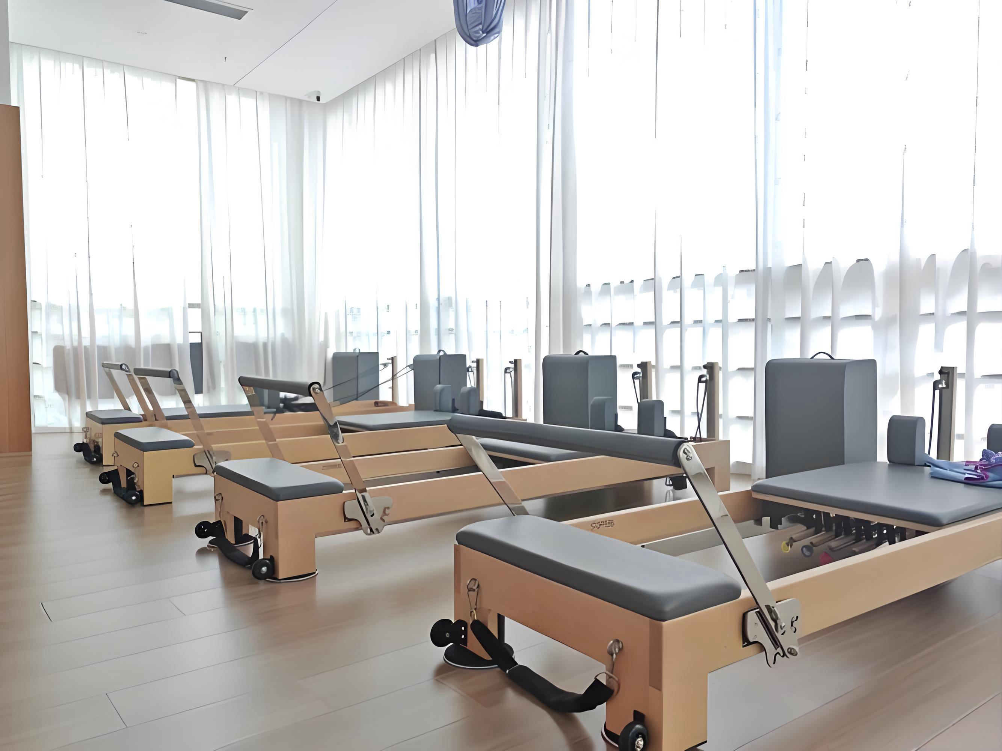
Standard commercial Pilates reformers need not only the floor space for the machine itself but also reserved sliding and limb movement space on the front, rear, left, and right. Compact studios under 80 square meters are more suitable for matching small-sized reformers, Wunda chairs, and single functional equipment to avoid crowding. Medium and large studios above 120 square meters can arrange full sets of reformers, half towers, full tower systems, and multi-station combination equipment to support group classes and private training simultaneously.
When making a purchasing plan, you must deduct public areas such as reception zones, changing rooms, storage spaces, and passageways from the total area. Only theeffective training area can be used to calculate the reasonable quantity and model of Pilates machines, avoiding over-purchasing and space waste.
2. Ceiling Height and Vertical Space Limitations
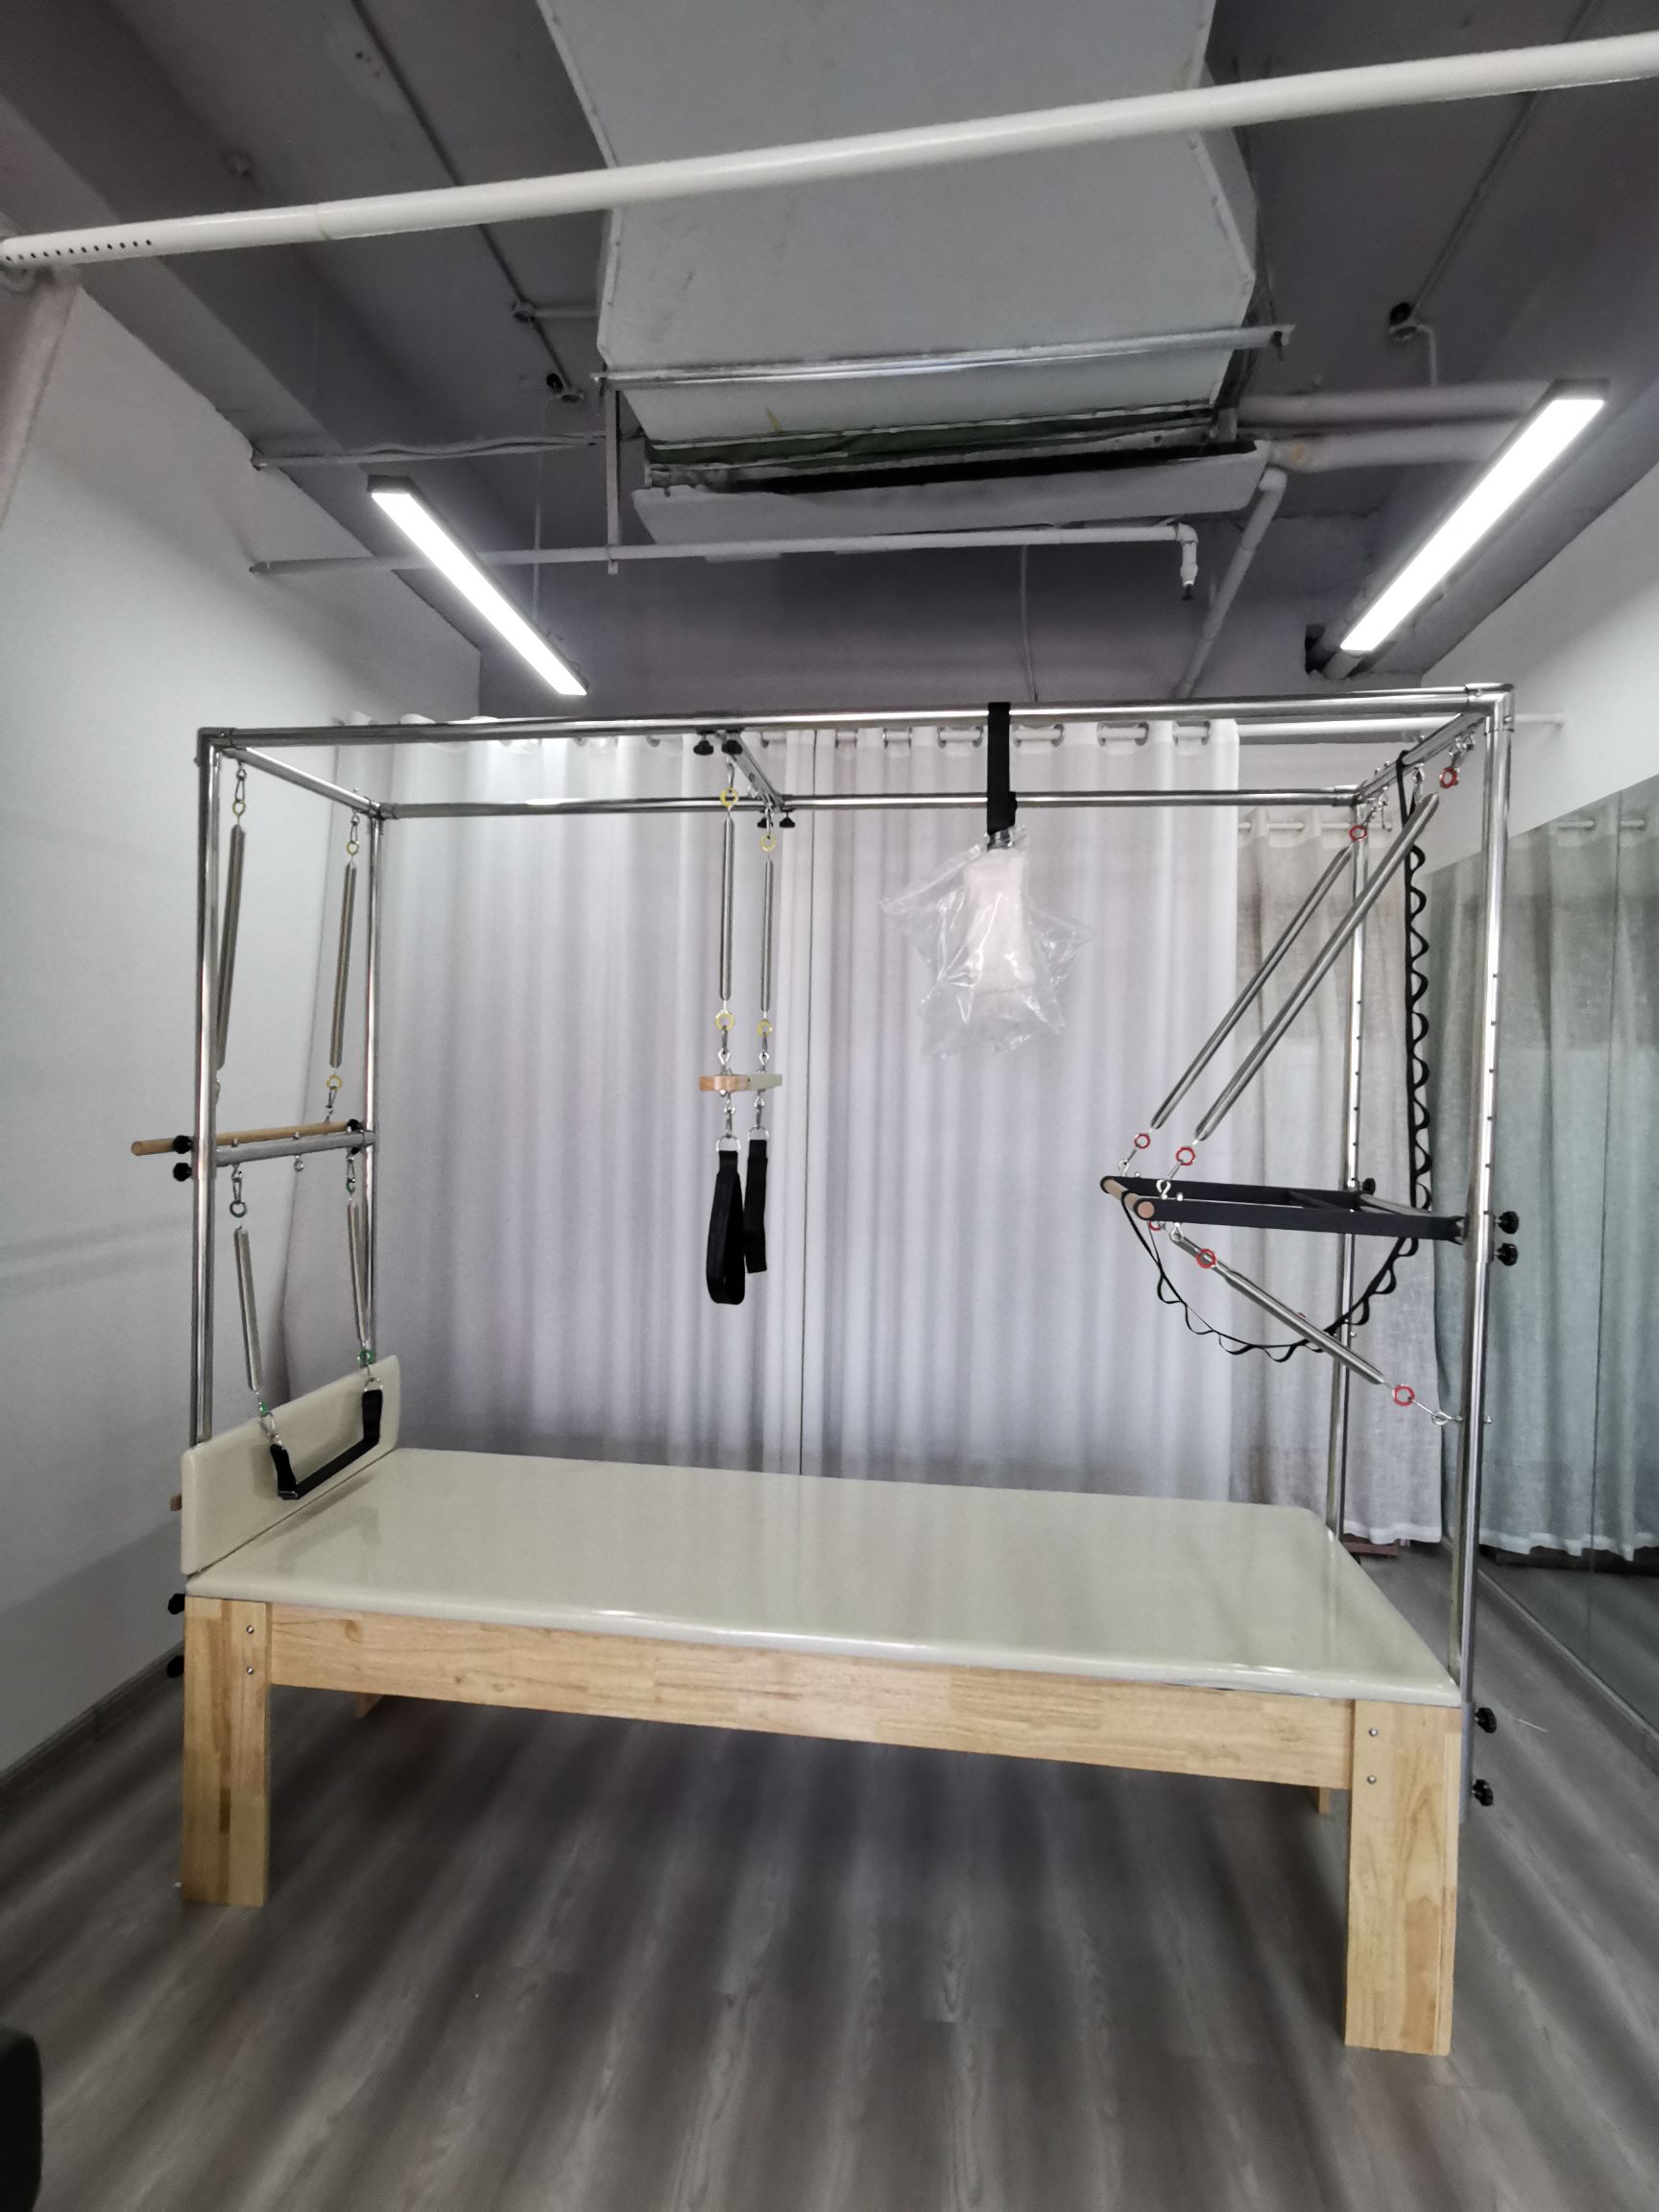
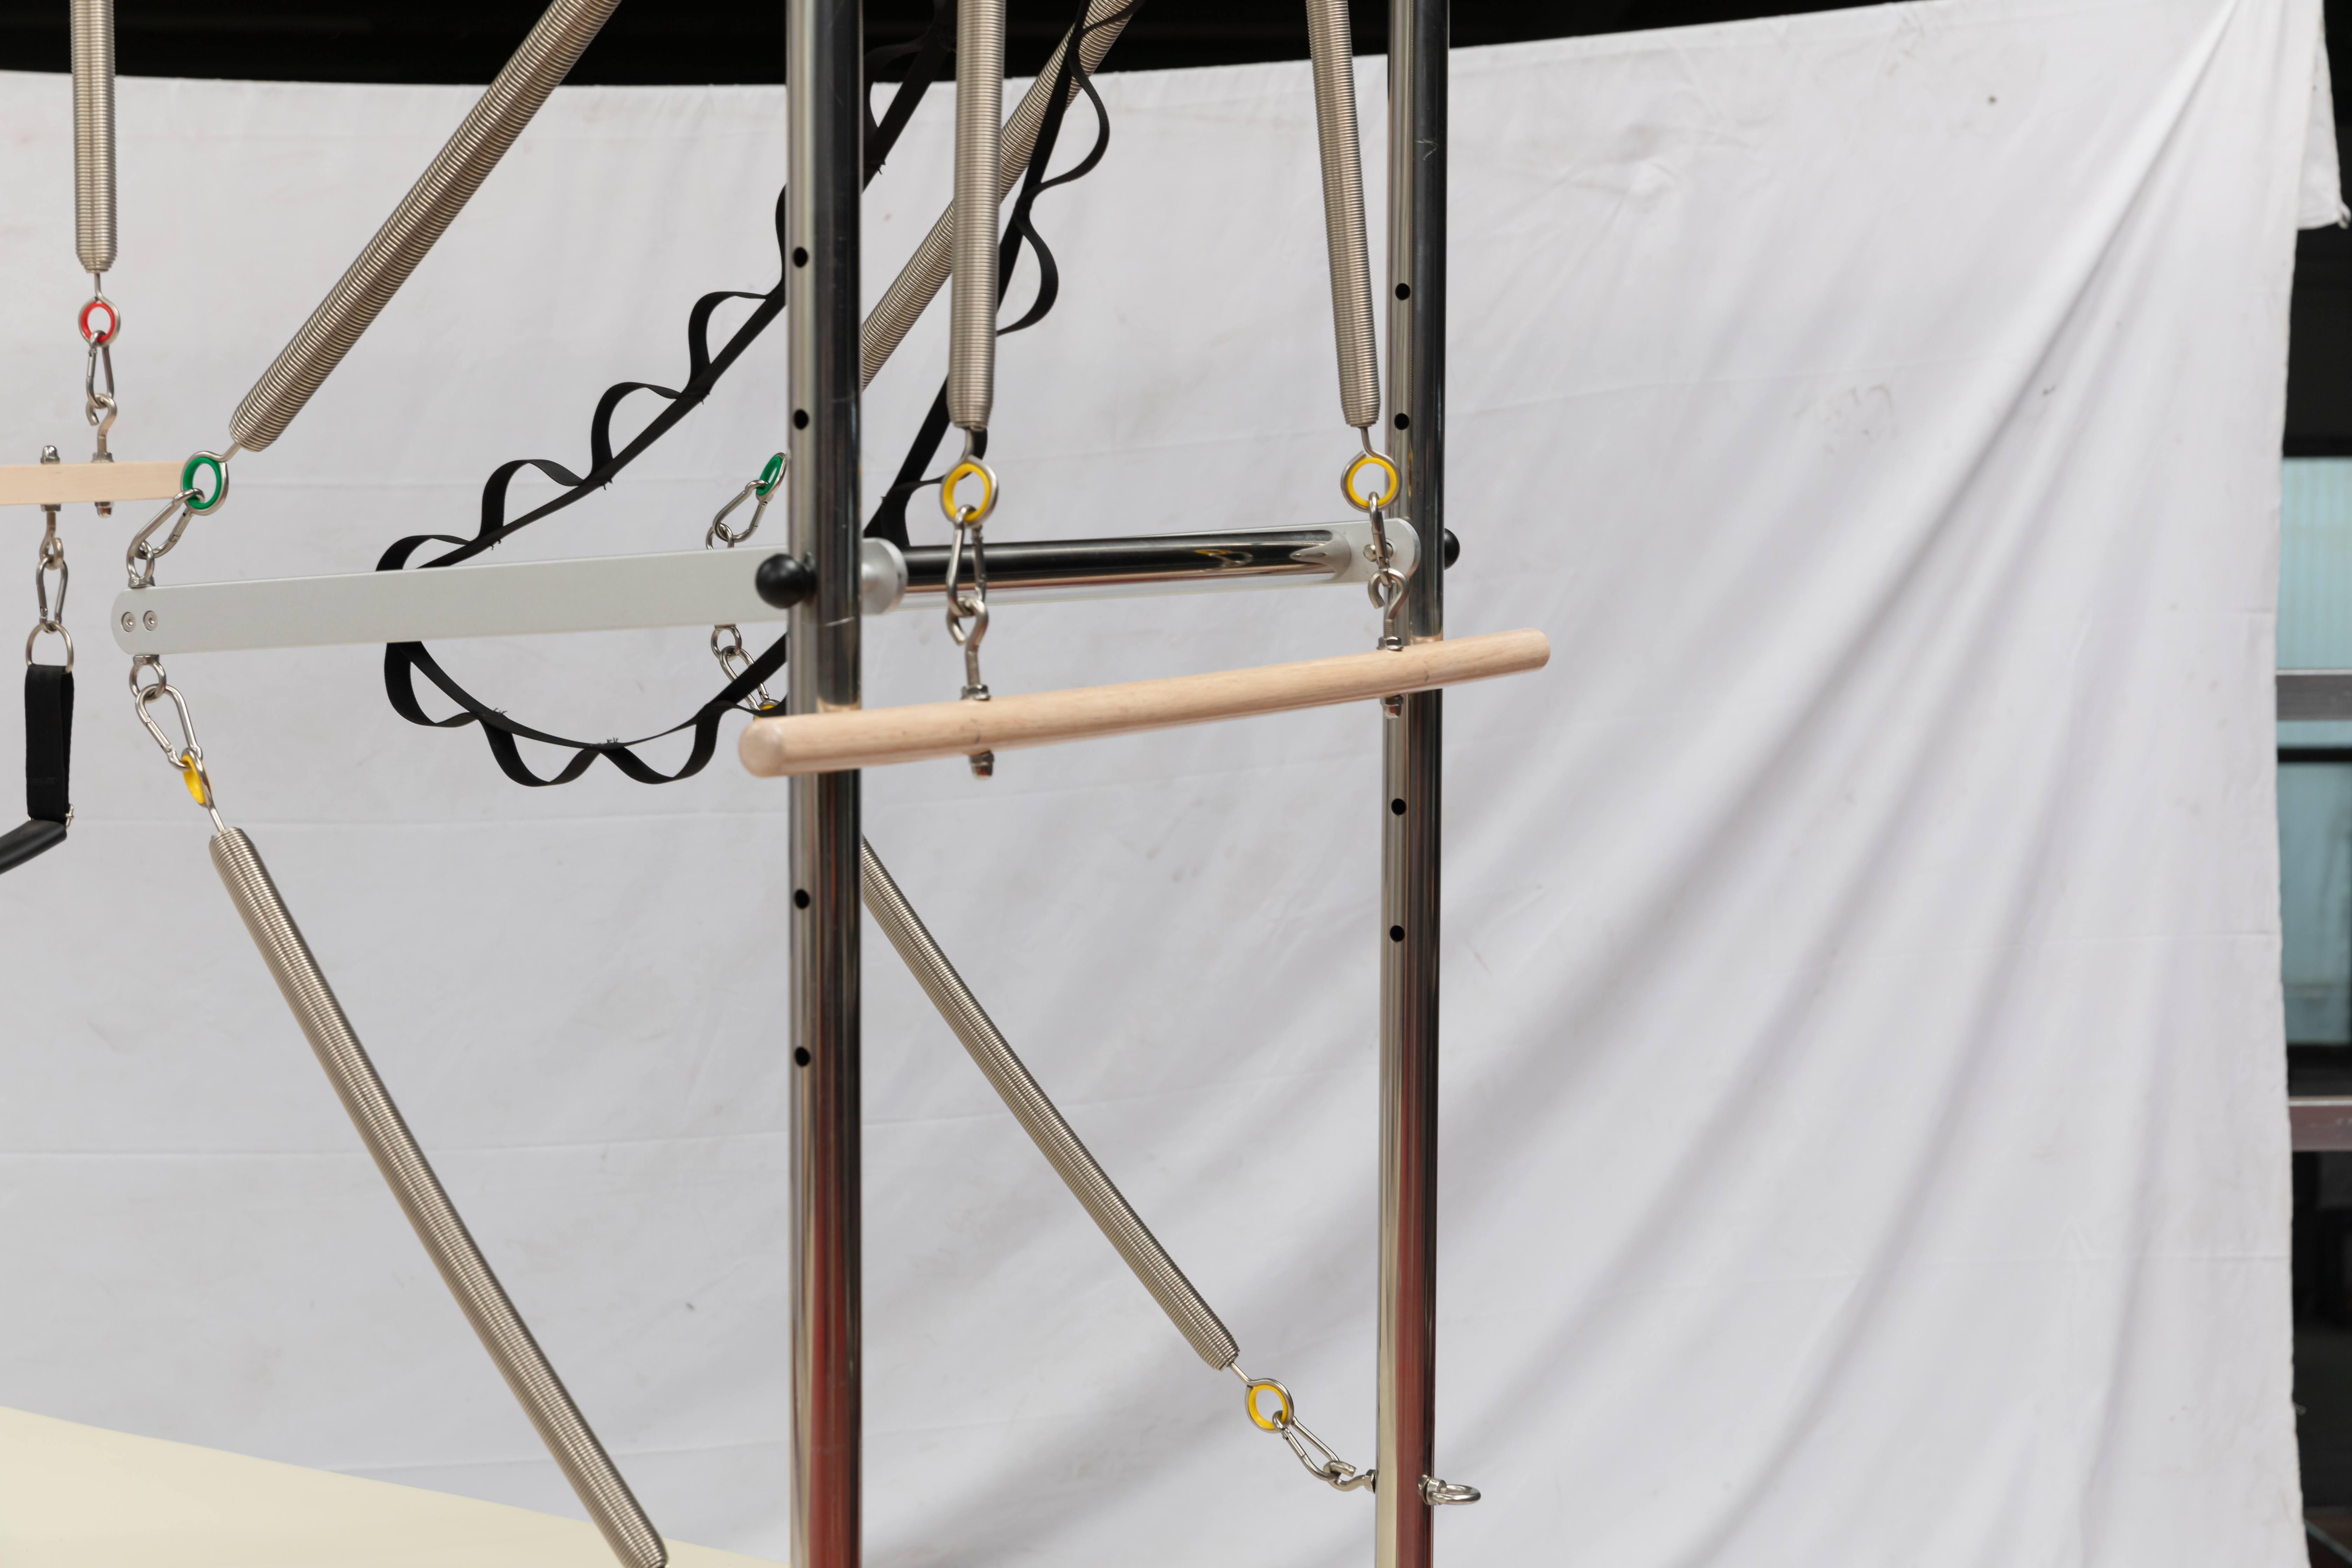
Ceiling height is easily overlooked but critical for Pilates equipment selection, especially for tower systems and overhead training movements. Low ceilings will limit spring stretching, tower height adjustment, and clients’ overhead stretching postures, reducing training usability and safety.
Reformer-only studios have relatively low vertical space requirements, with a minimum ceiling height of 2.4 meters sufficient for daily training. However, if your layout includes full tower Pilates systems and high-level stretching training, the ceiling height needs to reach at least 2.8 meters to 3 meters. Insufficient vertical space forces instructors to limit movement ranges, greatly reducing class diversity and professional experience.
For studios with low ceiling restrictions, purchasing height-adjustable base reformers and simplified half-tower equipment is the optimal solution. Flexible height customization perfectly adapts to vertical space limitations and maximizes space utilization.
3. Functional Zone Partition and Equipment Matching Logic
Professional Pilates studios usually divide independent functional zones: reformer group class area, tower private training area, rehabilitation correction area, and auxiliary equipment area. Different zoning layouts completely change your equipment purchasing combination.
If your studio focuses on low-threshold group courses, you need to purchase multiple unified-spec reformers with consistent height and sliding parameters to ensure standardized teaching. If positioning high-end private training and rehabilitation courses, you need to match full-tower reformers, Wunda chairs, spine correctors, and multi-functional auxiliary equipment to enrich training levels.
Mixed-layout studios need to balance quantity and functionality. Excessive single-type equipment will lead to a single course system, while blind stacking of multi-functional equipment will cause space confusion. Reasonable zoning first, then targeted purchasing, can greatly improve studio operational efficiency.
4. Passage Width and Equipment Mobility Requirements
Class safety and smooth customer flow depend on reserved passage width, which directly affects whether you can choose fixed or movable Pilates machines. Narrow passages are prone to client collisions and inconvenient equipment movement, affecting class switching efficiency.
Standard studio passages need to reserve at least 80–100 cm of safe moving space. For studios with narrow fixed passages, it is recommended to choose Pilates machines with universal silent wheels and lightweight frames, supporting quick rearrangement and storage after class. Spacious studios can adopt stable fixed commercial equipment to pursue higher training stability and shock absorption effects.
In addition, studio door width and corridor size determine whether ultra-long or oversized equipment can be moved indoors. Many large tower reformers fail to enter the room due to insufficient door width, resulting in unnecessary losses. Verifying moving channels before purchasing is an essential layout step.
5. Floor Material and Load-Bearing Conditions
Different floor materials and structural load-bearing capacity restrict equipment type and installation methods, affecting your final purchasing plan.
Wooden floors and vinyl floors require equipment with professional anti-slip and shock-absorbing bases to prevent floor scratching, indentation, and vibration noise. Such studios are more suitable for commercial reformers with thickened mute foot pads and buffer structures to avoid noise interference with neighboring rooms during high-frequency training.
For second-floor or high-floor studios, building load-bearing must be fully considered. Excessive superposition of heavy wooden Pilates equipment may bring potential safety hazards. It is more suitable to match lightweight high-strength aluminum alloy frames and reasonably control the total number of equipment to meet building safety standards.
6. Light Distribution and Equipment Aesthetic Layout
Modern boutique Pilates studios pay great attention to visual experience and atmosphere shaping. Light distribution and overall studio style determine your equipment color, material, and appearance selection, which is directly related to customer photo willingness, social media exposure, and studio premium capability.
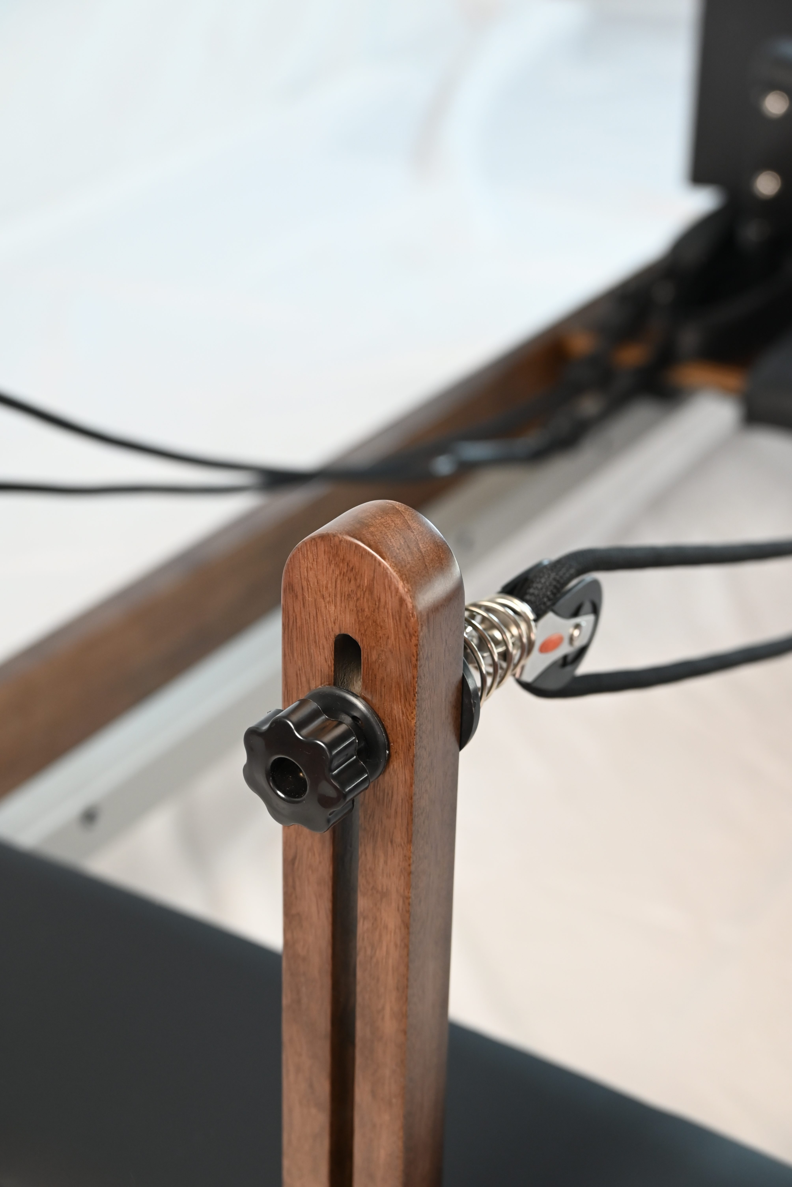
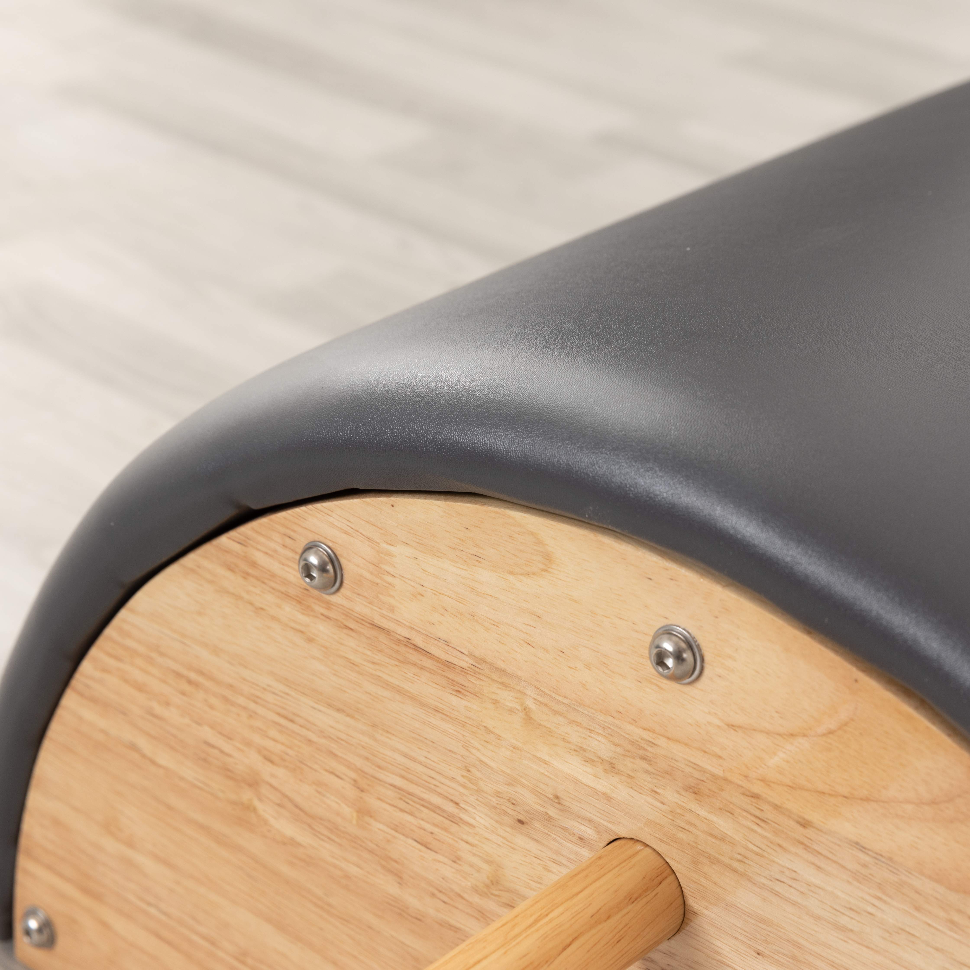
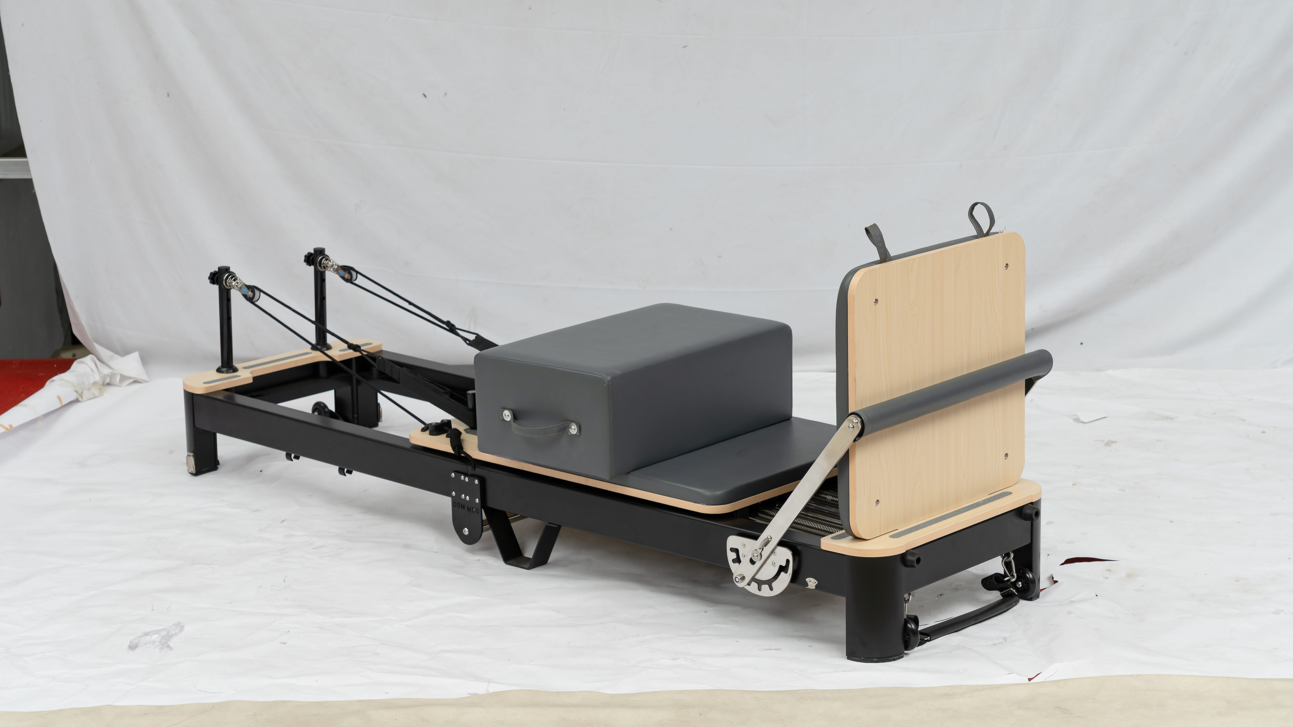
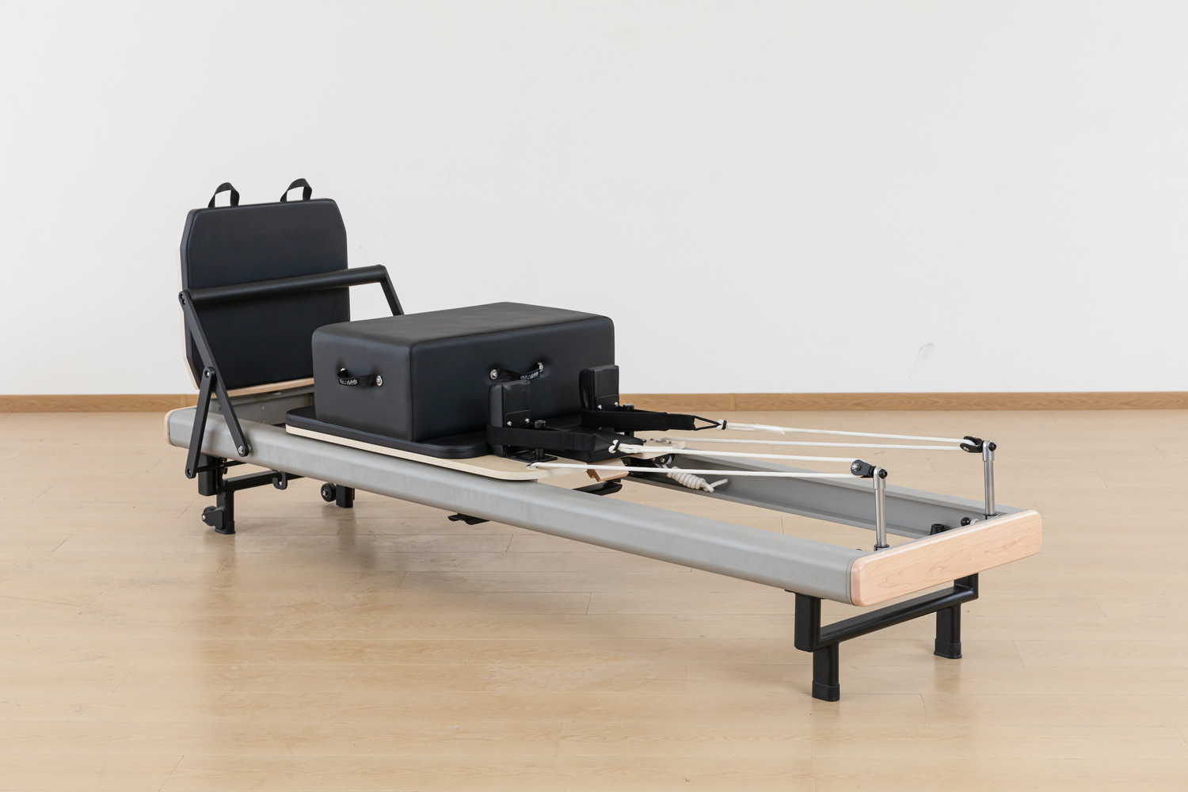
Studios with warm soft light are more suitable for maple wood, log-color wooden equipment, and milk-white or beige upholstery, presenting a warm and healing texture. Minimalist high-light studios match black-gray commercial equipment and hollow-frame minimalist Wunda chairs to create a high-end advanced sense.
Unified equipment color and style make the studio layout neat and professional, helping improve customer first impressions and membership conversion rate. Therefore, aesthetic layout and light style must be included in the pre-purchase evaluation system.
7. Future Expansion and Space Reserve Planning
Excellent purchasing plans must focus on long-term studio operation, not only meeting current needs but also reserving space for future business expansion. Many studios grow rapidly after opening, facing the dilemma of no space for new equipment and unable to launch new courses.
When purchasing equipment for new studios, it is necessary to reserve flexible blank areas according to the future development plan. Avoid fully occupying all spaces with basic equipment at the initial stage. Prioritize versatile and combinable equipment to support subsequent course upgrading and project expansion.
For studio groups with multi-store opening plans, unified equipment specifications and styles can be reserved in advance to facilitate subsequent unified decoration, teaching standardization, and brand image building.
Final Purchasing Suggestions for Studio Owners
Studio layout determines equipment selection, and equipment layout restricts business operation. Before placing bulk orders, every studio owner should complete spatial evaluation including area measurement, ceiling height confirmation, functional zoning, passage verification, floor condition, and future expansion planning. Only by matching suitable equipment models, quantities, and styles according to actual layout conditions can we avoid overconsumption, space waste, and later replacement costs.
Conclusion
Blindly purchasing popular or low-priced Pilates machines without layout evaluation is the biggest hidden danger for studio operation. Key layout factors including effective training area, ceiling height, functional zoning, passage width, floor conditions, light aesthetics, and long-term expansion space are the core basis for formulating a scientific Pilates equipment purchasing plan. Reasonable layout matching can maximize space utilization, optimize teaching experience, reduce operating costs, and lay a solid foundation for long-term profitable operation of Pilates studios.