Flooring and Room Requirements for Home Pilates Equipment

Setting up a home Pilates practice begins long before you choose a reformer. The room itself—its dimensions, its floor, and its ceiling—determines whether your equipment will perform safely and whether you will actually use it. Getting these fundamentals right is far easier than correcting them later.
Space: The Machine Is Only Part of the Equation
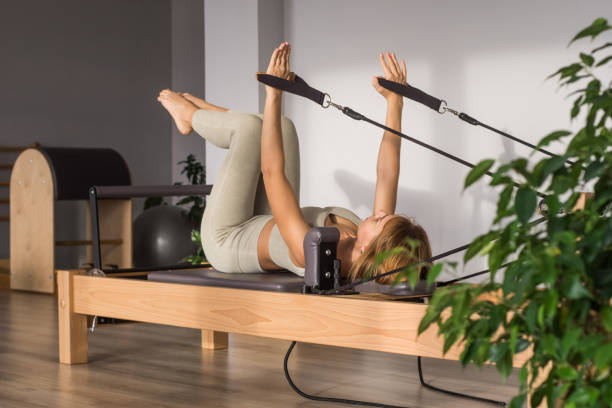
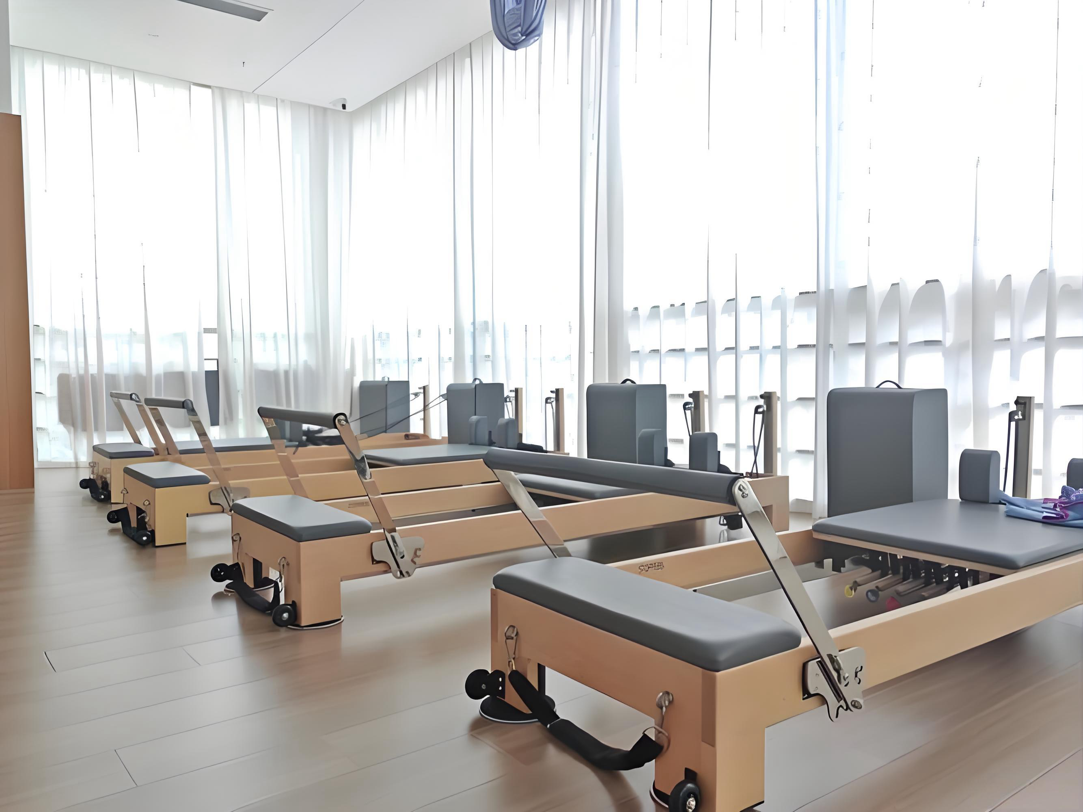
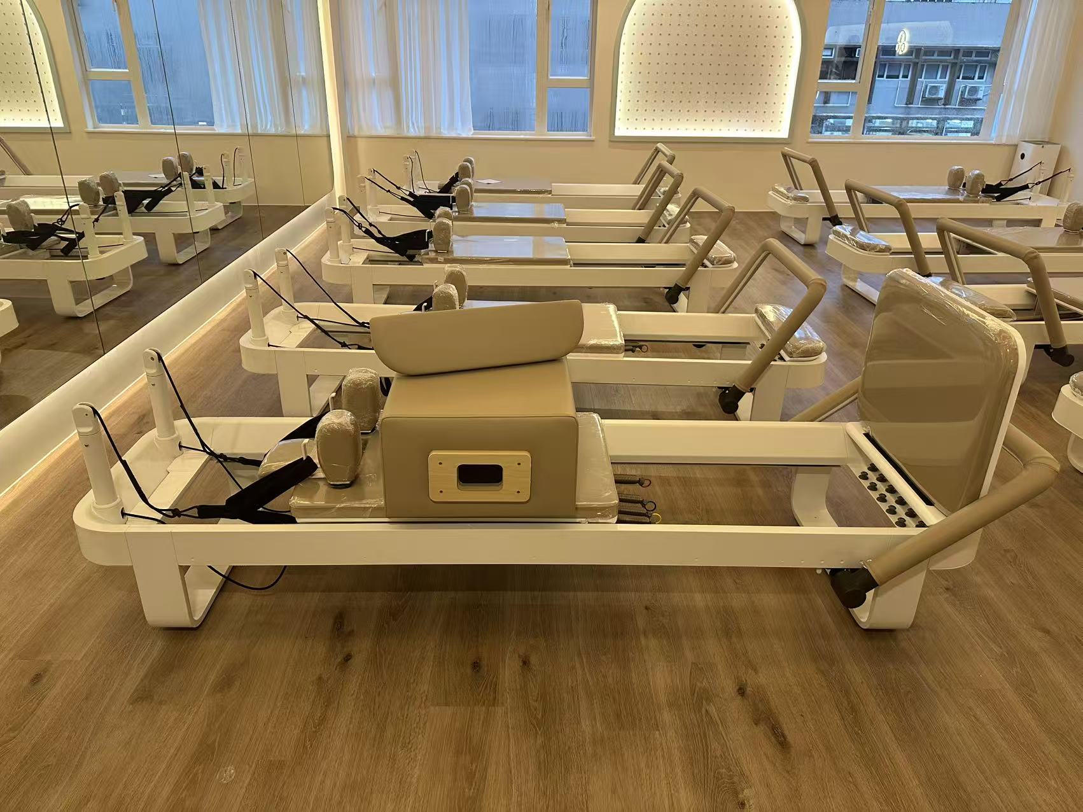
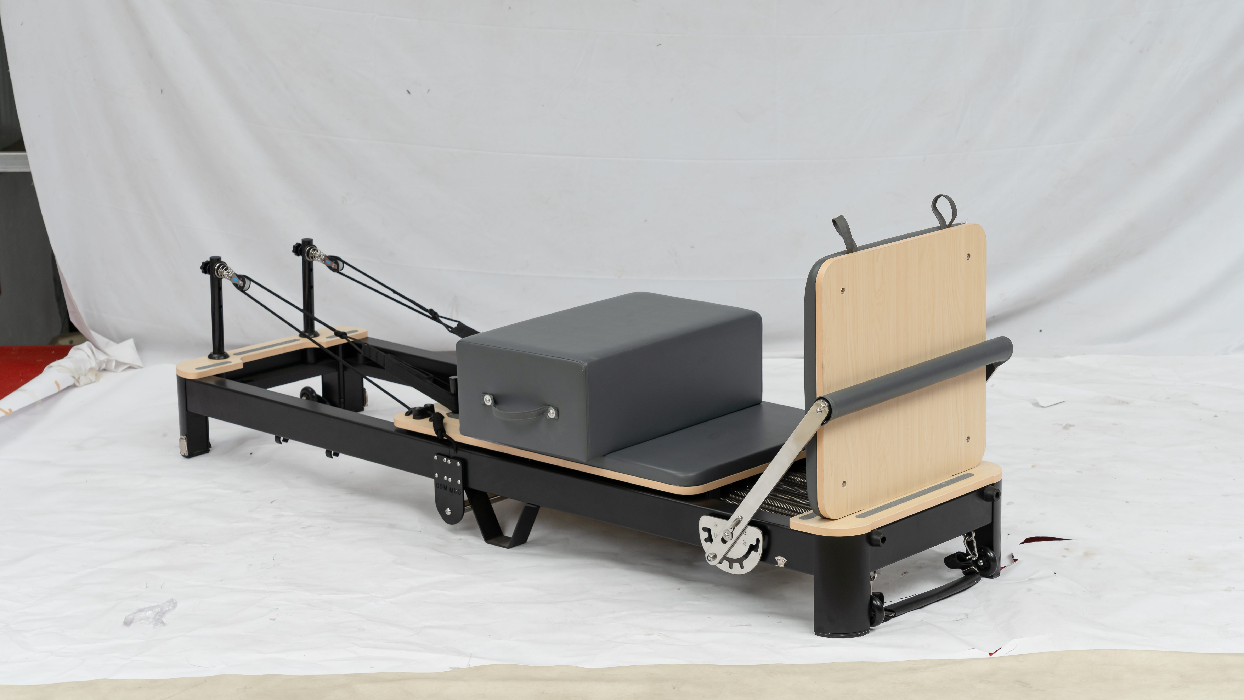
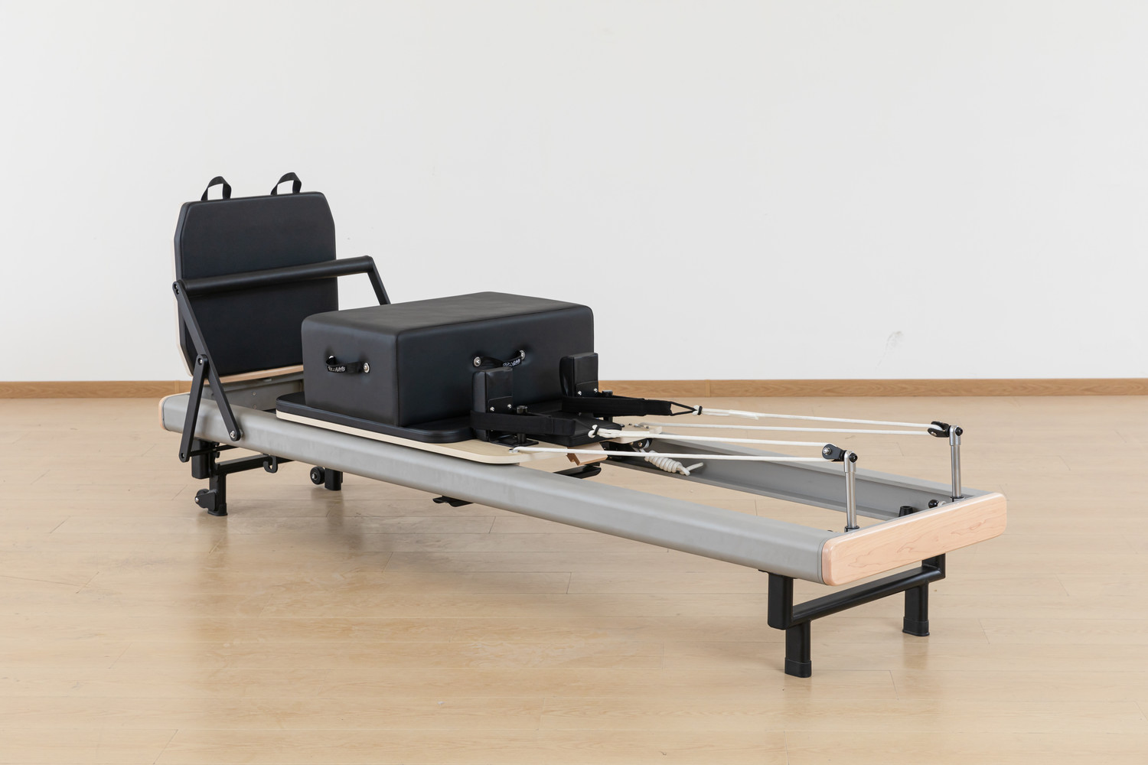
A typical full-size home reformer measures roughly 90 to 100 inches long and 24 to 28 inches wide. That footprint, however, is not the space you need to train. You must account for getting on and off the carriage, extending arms and legs through full ranges of motion, and adjusting the footbar and springs. A practical guideline is to plan for approximately 10 feet by 4 feet of clear space around the machine. For a more comfortable setup that includes mat work and storage, some sources recommend a room of about 10 by 12 feet.
Before purchasing, tape out the reformer’s footprint on your floor. Seeing the space marked in place removes guesswork and reveals whether the room feels cramped once the machine is positioned.
Ceiling Height: Often Overlooked
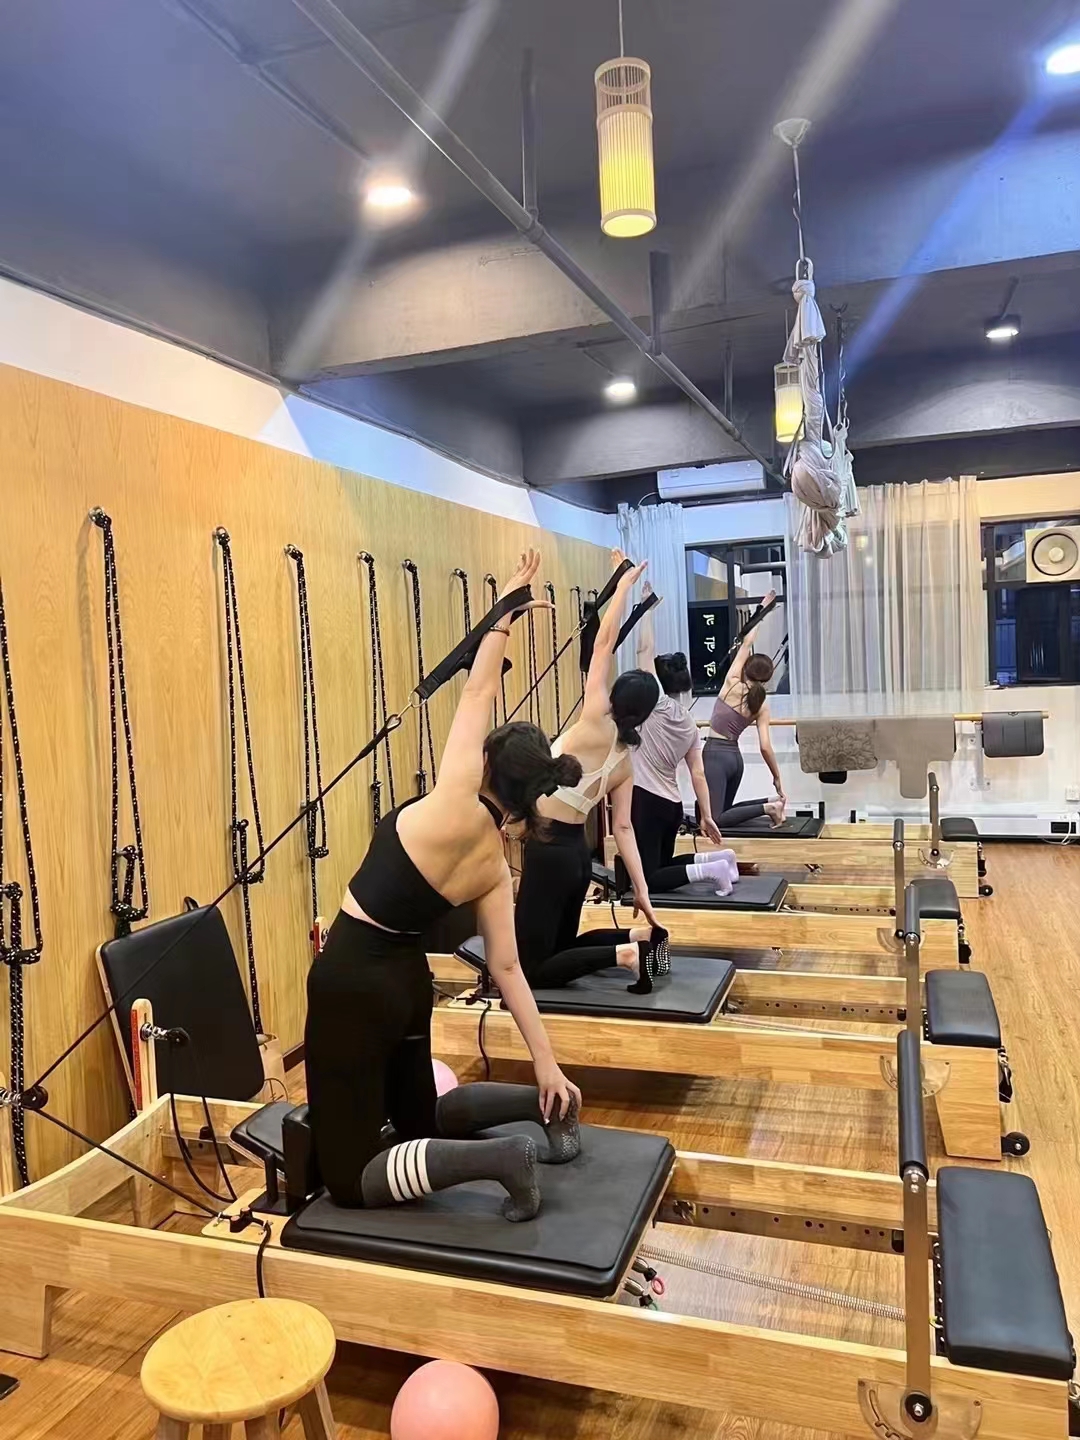
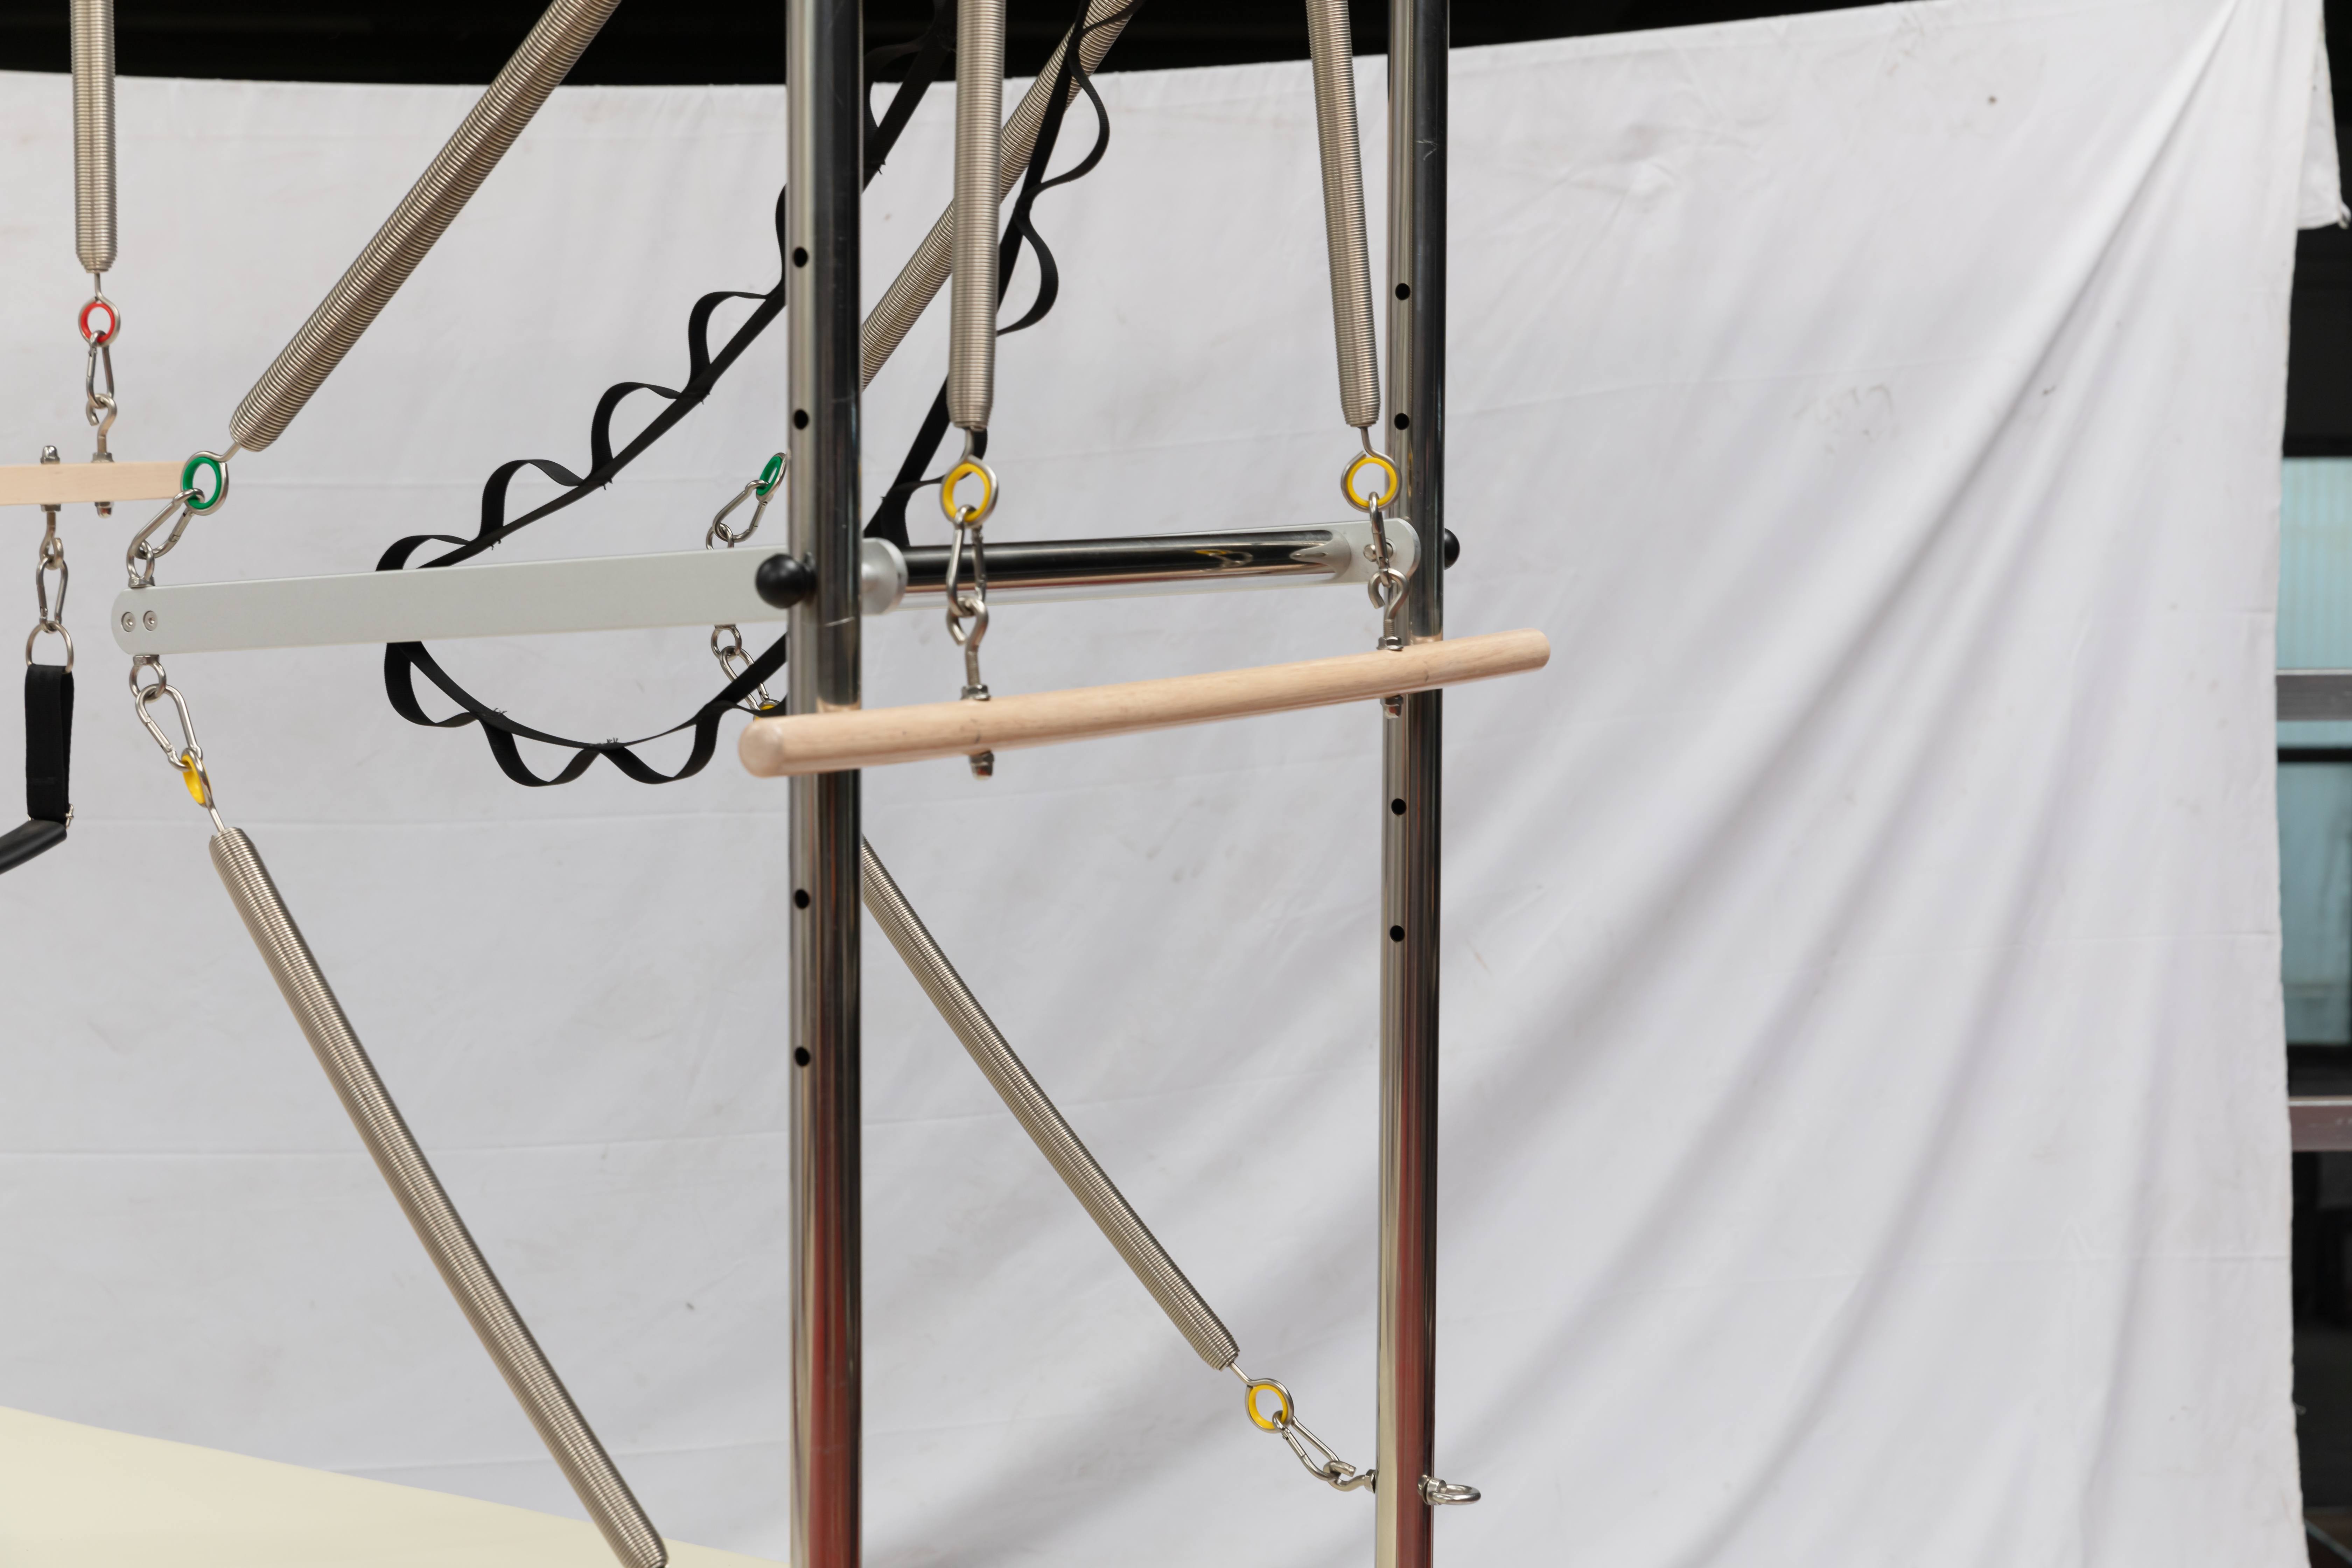
Most standard home ceilings are adequate for reformer work. An eight-foot ceiling is generally comfortable for the majority of exercises, including kneeling and seated work on the carriage. If you plan to use a jumpboard, perform standing movements, or add a tower attachment, verify clearance carefully. Tower and cadillac frames can stand six to seven feet tall, making an eight-foot ceiling the practical minimum for those configurations. Low-hanging ceiling fans or light fixtures above the equipment should be repositioned or avoided.
Flooring: Firm and Level Matters Most
The reformer’s frame rests on a small number of feet, concentrating the machine’s weight—often over 100 pounds—onto a few contact points. A firm, level surface is essential. Thick carpet is the most common problem: it compresses under the frame, allowing the machine to rock slightly, and no amount of leveling adjustment can correct a surface that moves. Low-pile carpet with a rigid board underneath can work, but dedicated hard flooring is preferable.
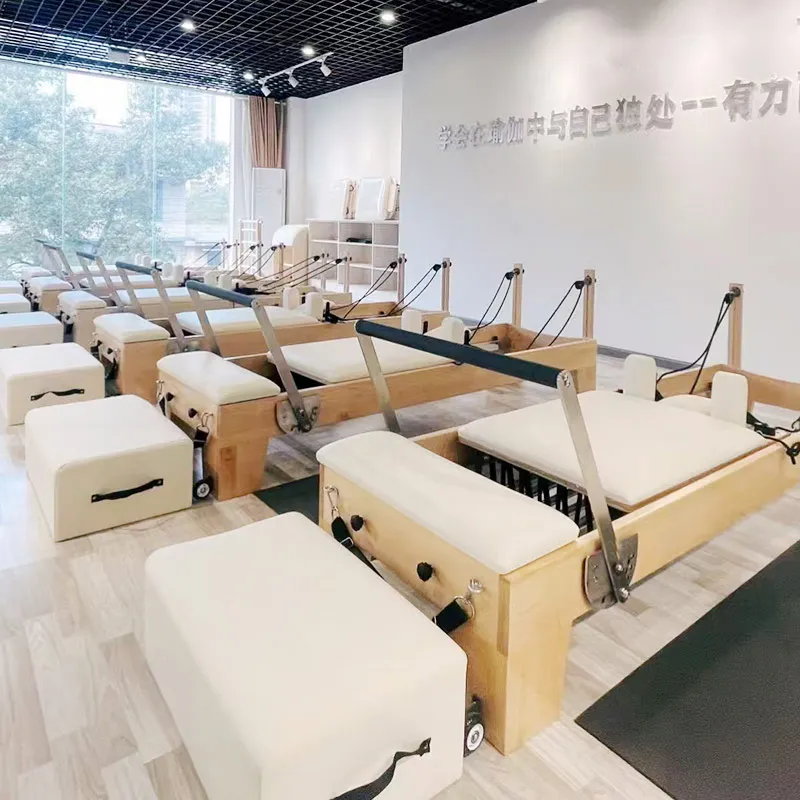
Hardwood and engineered wood are excellent choices. They are firm, easy to clean, and the reformer’s rubber feet will not scratch them easily. Large-format tile also works well, though smaller tiles with prominent grout lines can catch the reformer’s feet. Commercial-grade rubber flooring, at least 8mm thick, is the most practical option for multi-use spaces: it absorbs impact, protects the subfloor, and requires minimal maintenance. Avoid foam puzzle tiles, which compress under load and cause instability, and avoid any surface with significant give.
If the reformer sits on hardwood or laminate, equipment mats or felt pads under each foot prevent denting and reduce noise transmission to rooms below. For a room above a living space, a dense mat beneath the frame substantially reduces the sound of the carriage moving.
Floor Load and Structural Considerations
For most modern homes, a single reformer poses no structural concern. The 2021 International Residential Code sets a minimum uniform live load of 30 pounds per square foot for sleeping areas and 40 pounds per square foot for other areas. Even a heavier home reformer with a user at its maximum rated weight averages well below these figures when the load is spread across the machine’s footprint. This is a rough comparison, not a structural assessment: the code figure assumes uniform distribution, while a reformer’s weight reaches the floor through its feet, and movement on the carriage adds dynamic forces not captured by static calculations. In older homes, converted spaces, or floors that already bounce or sag, consult a structural engineer before placing heavy equipment.
Climate and Maintenance
Wood-framed reformers respond to humidity. In spaces with significant moisture swings—garages, basements, or coastal properties—aluminum frames offer greater dimensional stability. For either material, keep the room reasonably climate-controlled and avoid permanently damp conditions. Wipe down upholstery after sessions, and inspect springs, ropes, and rails regularly regardless of the floor beneath.
Conclusion
The room around your reformer matters as much as the reformer itself. Plan for roughly 10 by 4 feet of working space, confirm ceiling clearance if you plan standing or jumpboard work, and choose a firm, level floor with protection underneath the machine’s feet. These requirements are straightforward to meet before purchase and frustrating to fix afterward. A well-prepared room is the foundation of a home practice that is safe, sustainable, and genuinely enjoyable.