Studio Layout Planning: Space Calculation Formula for Reformer Rows in Open-Concept Pilates Rooms
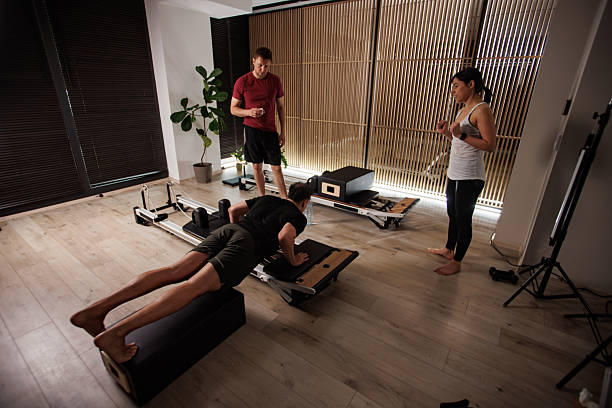
Running an open‑concept Pilates studio brings great energy and flow, but poor space planning can ruin client experience, slow down instructor movement, and even create safety hazards. When arranging rows of reformers, many studio owners only measure the footprint of each Pilates reformer itself, ignoring swing room for straps, leg movement, instructor access, and walkways. This guide shares practical space calculation formulas, layout rules, and common pitfalls to help you fit reformer rows safely and efficiently in your open Pilates room.
Core Space Formula for Reformer Rows
The most reliable formula for calculating the minimum space required per reformer station is built around three key dimensions: the reformer’s length, the active movement clearance zone, and side aisle space.
Total station length (front to back) = Reformer outer length + 0.6 m minimum rear clearance
Total station width (side to side) = Reformer outer width + 0.7 m minimum side access gap
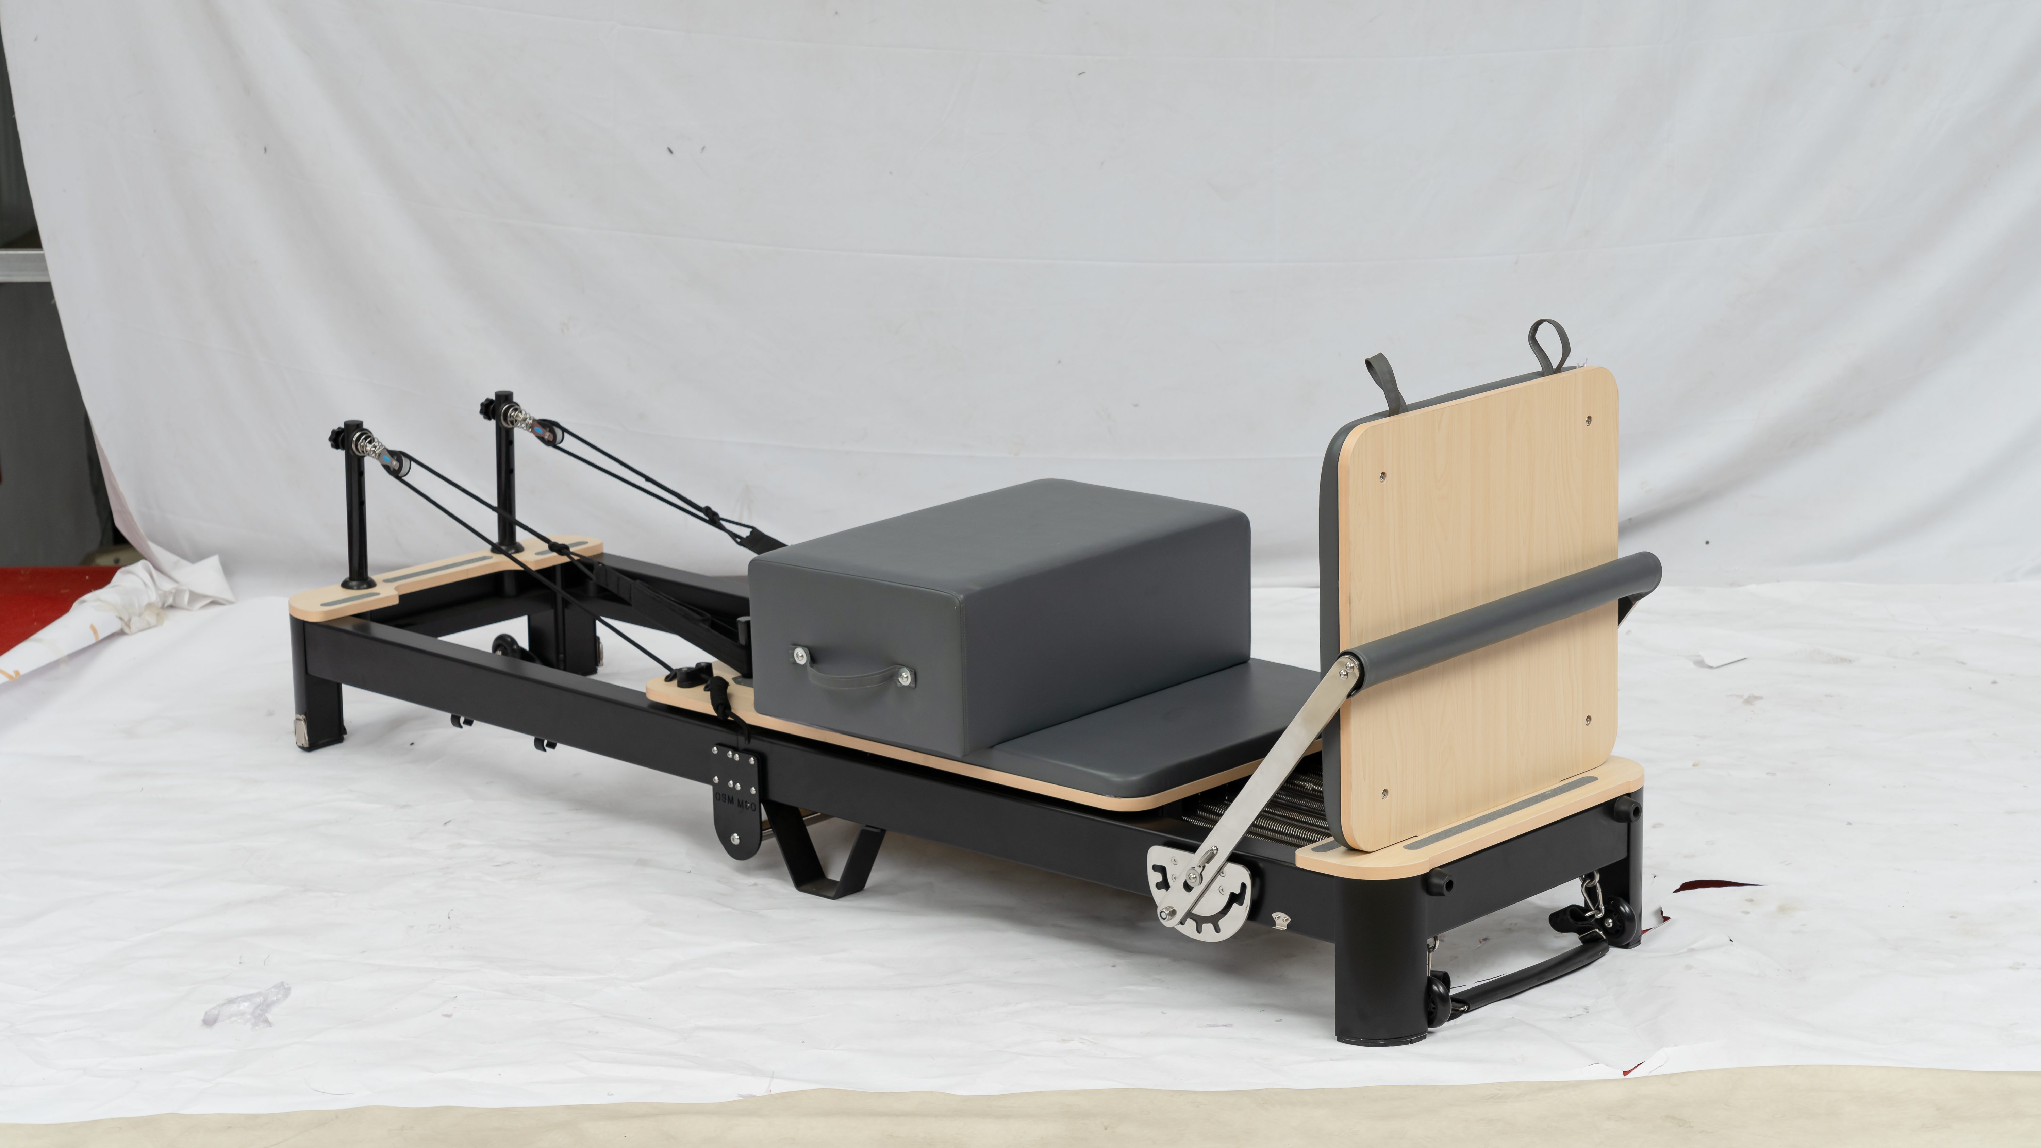
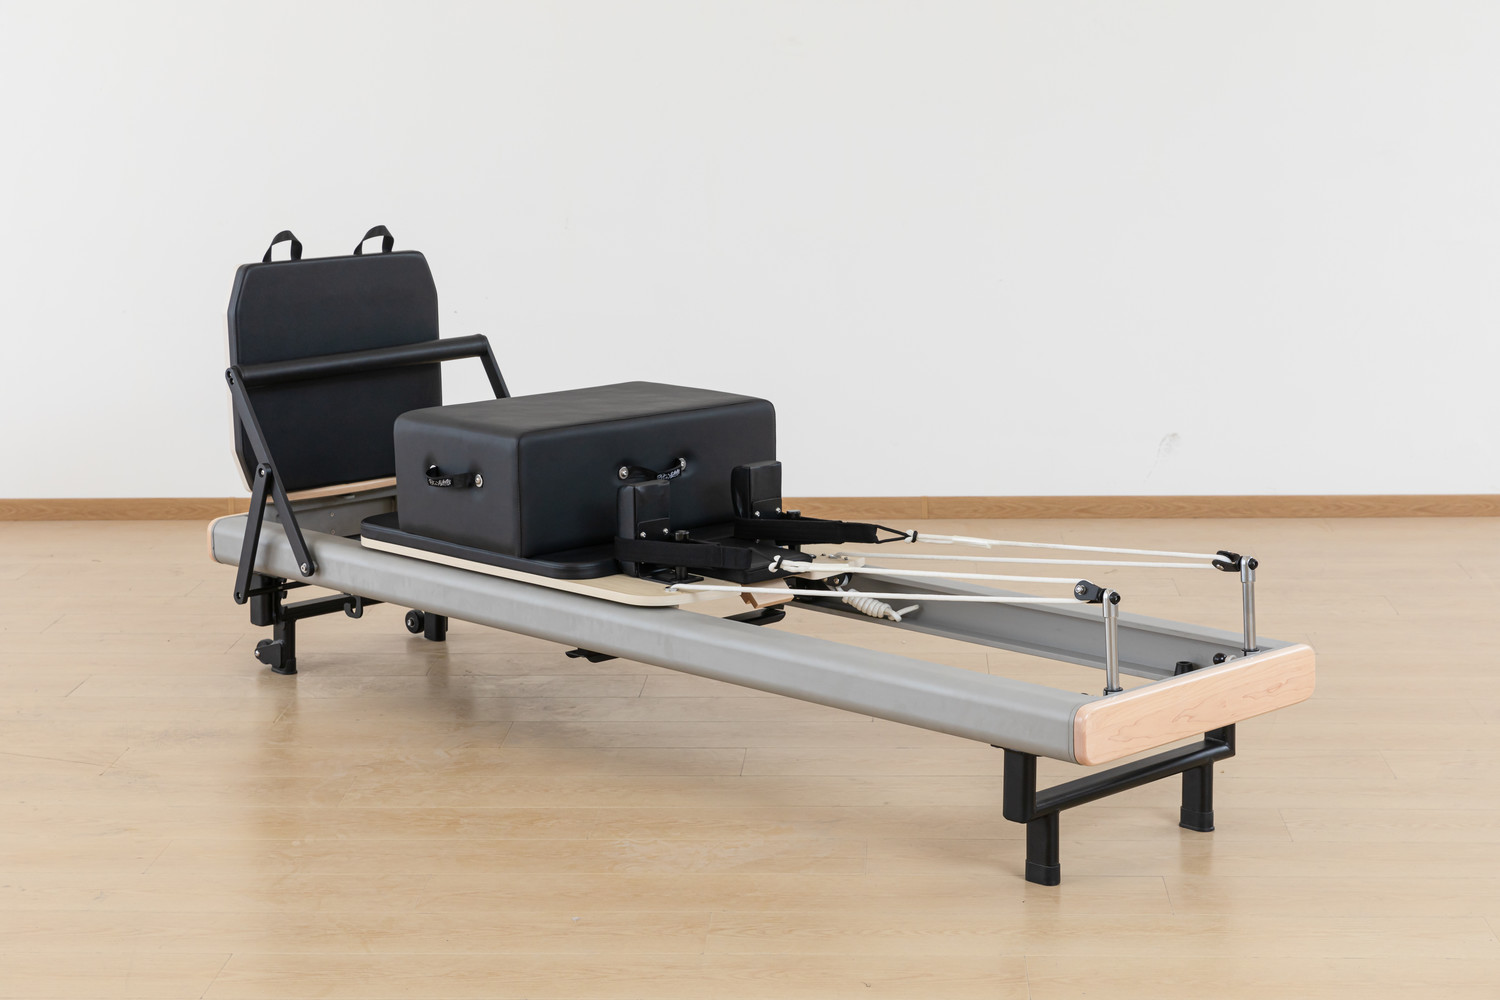
Standard commercial reformer reference size: 245cm L × 62cm W
Calculated minimum station footprint: 305cm long × 132cm wide per reformer
This is the baseline for low‑traffic, beginner‑focused classes. For high‑end, rehab‑focused studios or advanced sessions with full leg extension, jump board use, and overhead strap work, upgrade the rear clearance to 0.9 m and side gap to 0.85 m.
When lining reformers into parallel rows, add a dedicated main aisle between rows.
- Narrow service aisle (for instructors only): 1.0 m minimum
- Shared main walkway (client entry, exit, equipment transition): 1.5 m minimum
Formula for total row length of N reformers in one line:
Total row width = (Single station width × Number of reformers) + fixed end margins (0.5m on both left and right ends)
Formula for total room depth for multiple rows:
Total room depth = (Single station length × number of rows) + (Aisle width between rows × (number of rows −1))
Two Common Row Layout Styles & Calculation Notes
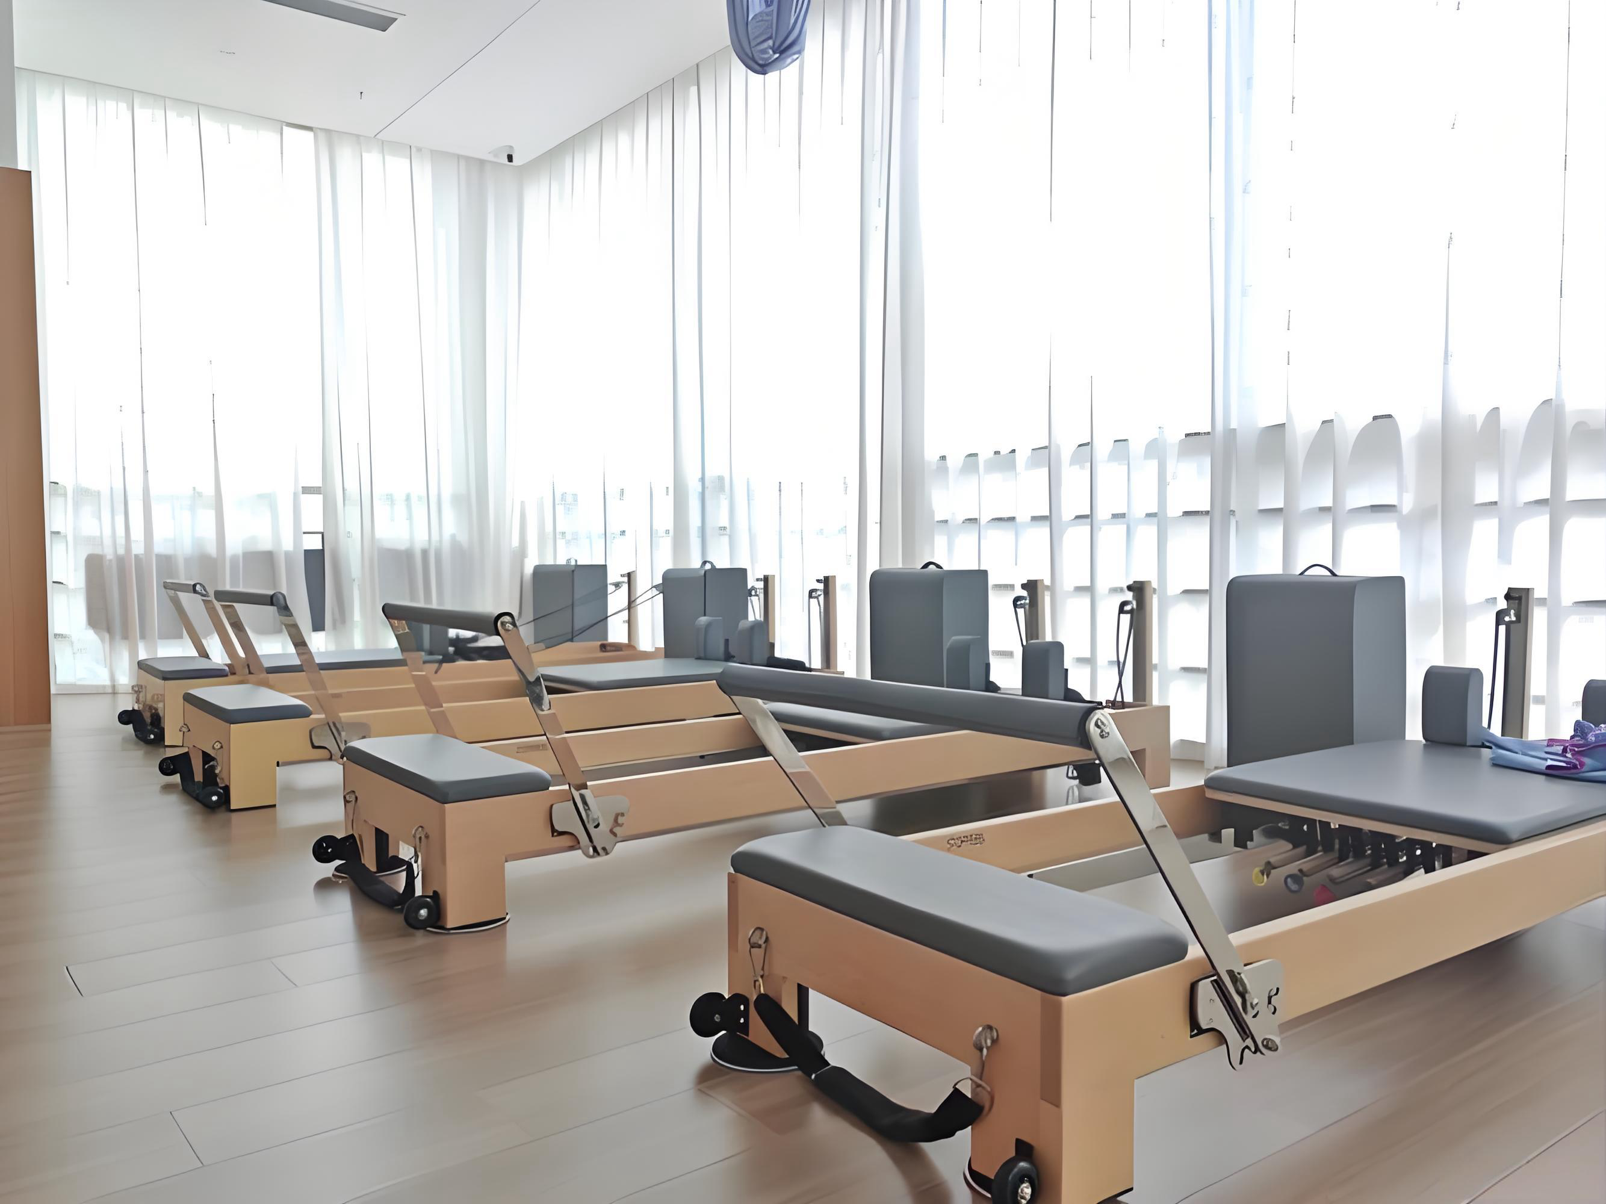
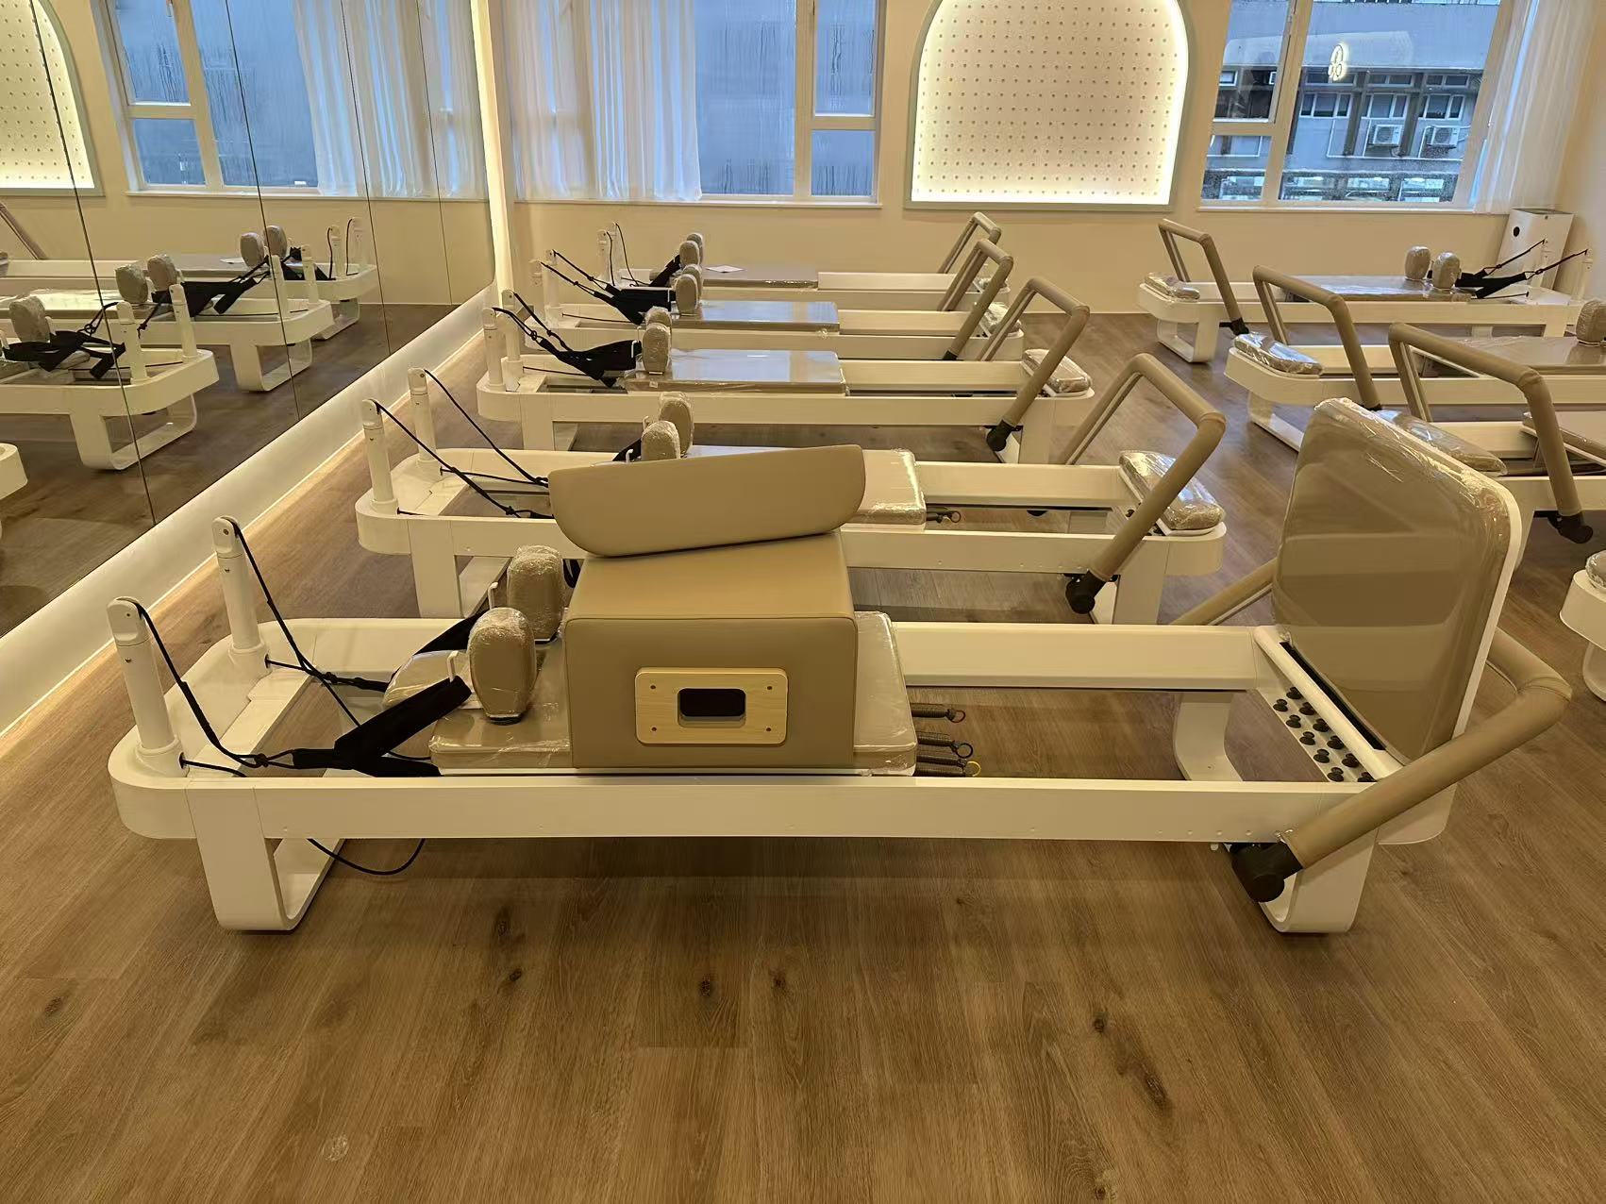
1. Head‑to‑toe Parallel Rows (Most Popular for Open Studios)
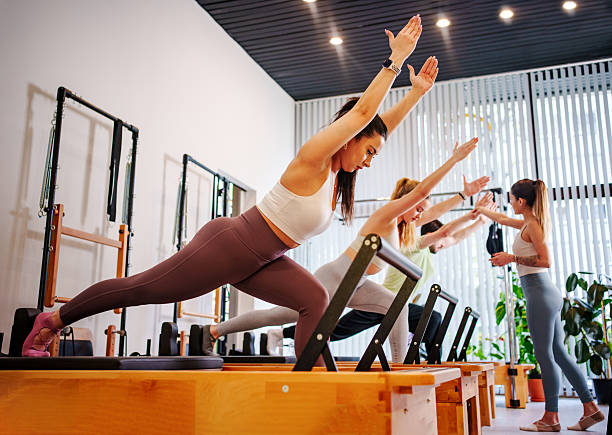
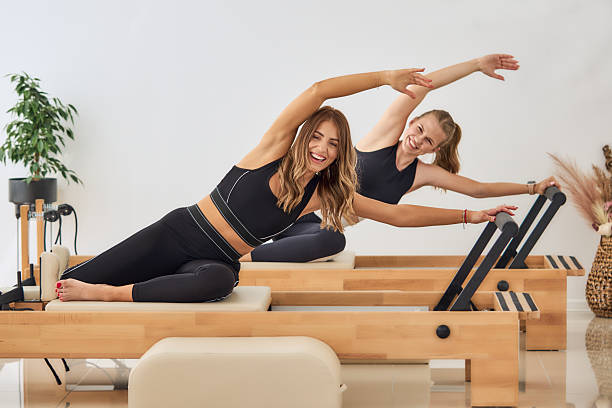
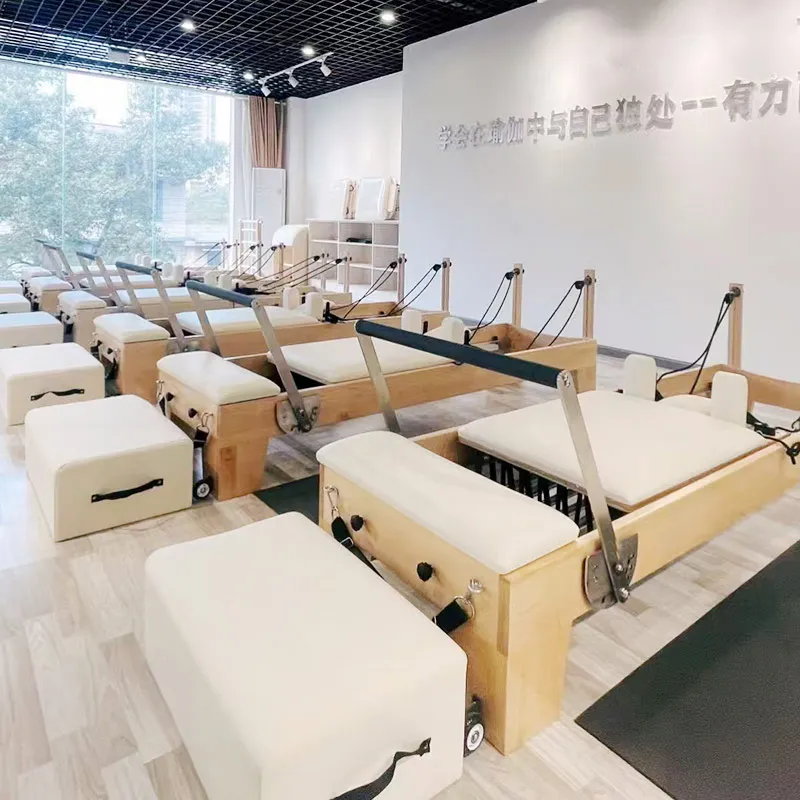
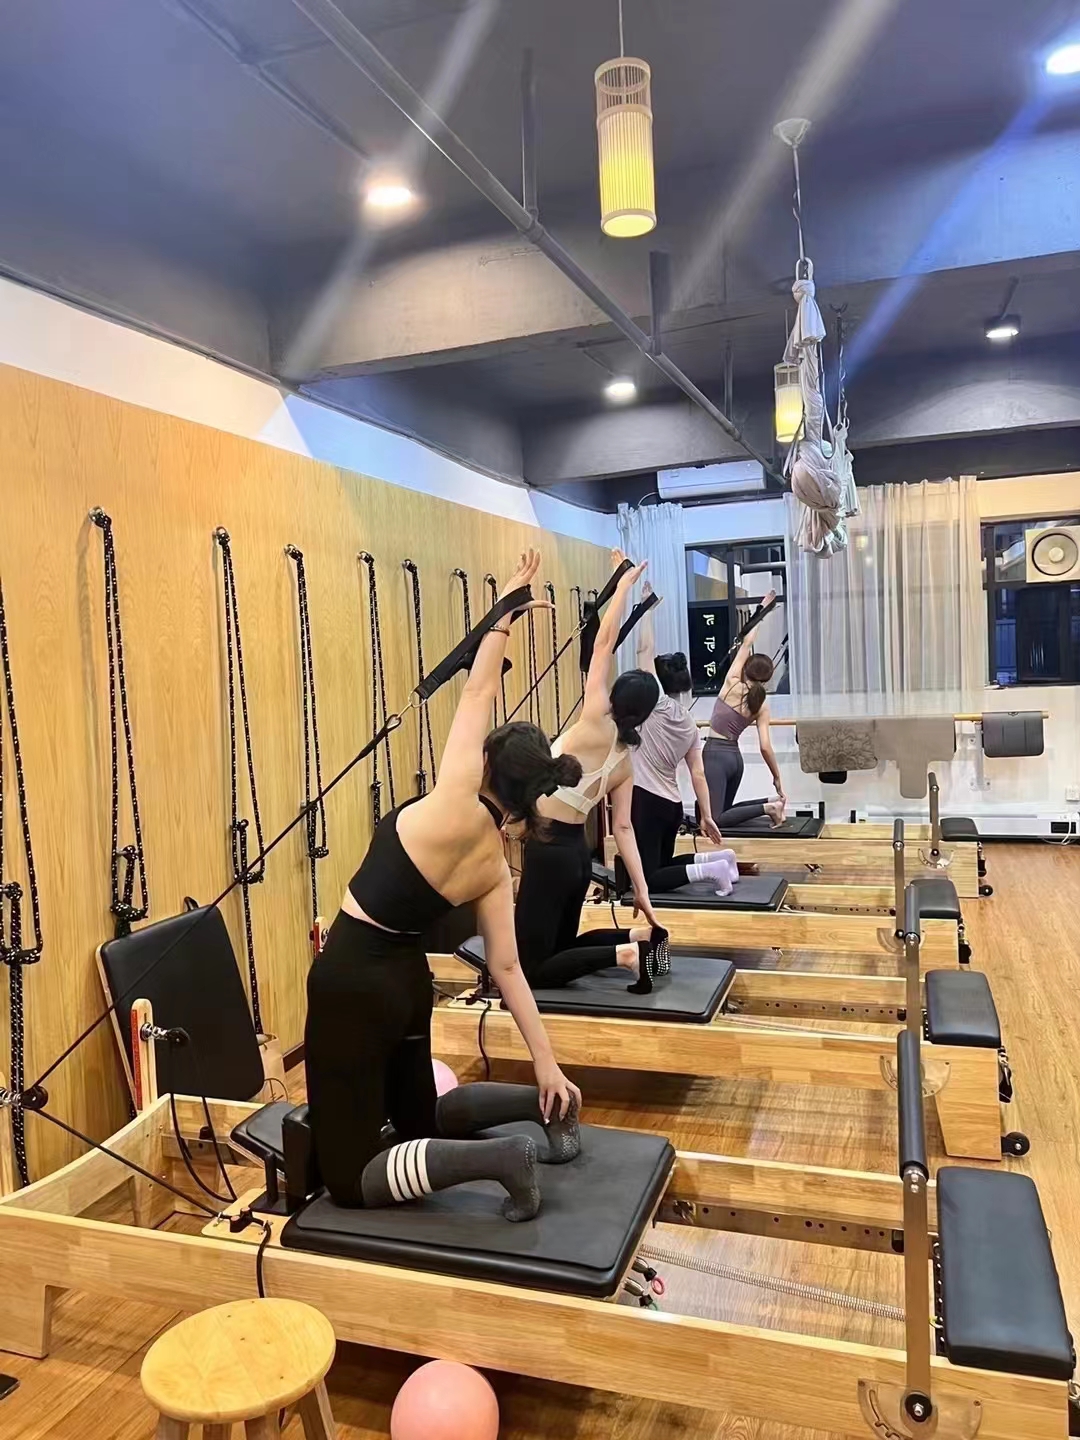
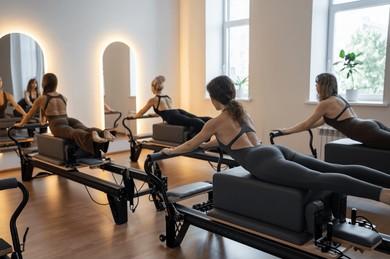
Reformers sit parallel, with all carriage heads facing the same direction. This layout is easy for instructors to circulate and supervise the whole class.
Calculation reminder: Keep the clearance zone on the footbar side, not the headrest side. Clients extend their legs toward the footbar, so this is where the movement space is non‑negotiable. Many new studios make the mistake of placing the headrest toward the open aisle, which wastes space and creates collision risks.
2. Alternating Staggered Rows
For narrow rooms, staggered rows offset reformers so the footbar zone of one unit sits beside the headrest zone of the unit in front. This can reduce total room depth by roughly 10–15%.
Important caveat: Staggered layouts still require the full side access gap. Do not shrink side space to squeeze more units, as instructors cannot safely adjust springs, straps, or support clients during rehab exercises.
What to Include in Your Final Space Checklist
Before locking your floor plan, add these variables to your calculation:
- Mirrors: Reserve 0.3–0.5m gap between the reformer row and wall mirrors. Avoid placing footbar ends directly against mirror surfaces.
- Ceiling height: For reformers with tower accessories or overhead ropes, minimum ceiling height is 2.4m. Low ceilings restrict overhead stretches and jump board workouts.
- Doorways and emergency exits: Never place reformer stations across exit paths. Exit zones must stay fully clear at all times, separate from your station calculation.
- Extra storage: If you keep jump boards, boxes, and barrels inside the training room, allocate dedicated storage zones outside the active station grid. Do not count storage space as usable workout space.
Real-World Calculation Example
Suppose you want 6 reformers in one single row, standard reformer size 245cm × 62cm, standard clearance: rear 0.6m, side gap 0.7m, 0.5m margin on both ends.
Single station width = 0.62 + 0.7 = 1.32 m
Total row width = (1.32 × 6) + 0.5 + 0.5 = 8.92 m
Single station length = 2.45 + 0.6 = 3.05 m
If you add a second identical row with a 1.5m main aisle between rows:
Total room depth = 3.05 + 1.5 + 3.05 = 7.6 m
This means your open studio needs a minimum floor space of ~8.92m × 7.6m to fit 12 reformers in two rows safely.
Common Layout Mistakes to Avoid
The biggest mistake distributors and studio owners make is calculating based only on the packed outer dimensions of the reformer. A reformer is not static furniture; its carriage slides, straps swing, and clients move dynamically. Cutting clearance by even 20cm can lead to clients kicking each other, instructors unable to reach springs, and higher injury risk during classes.
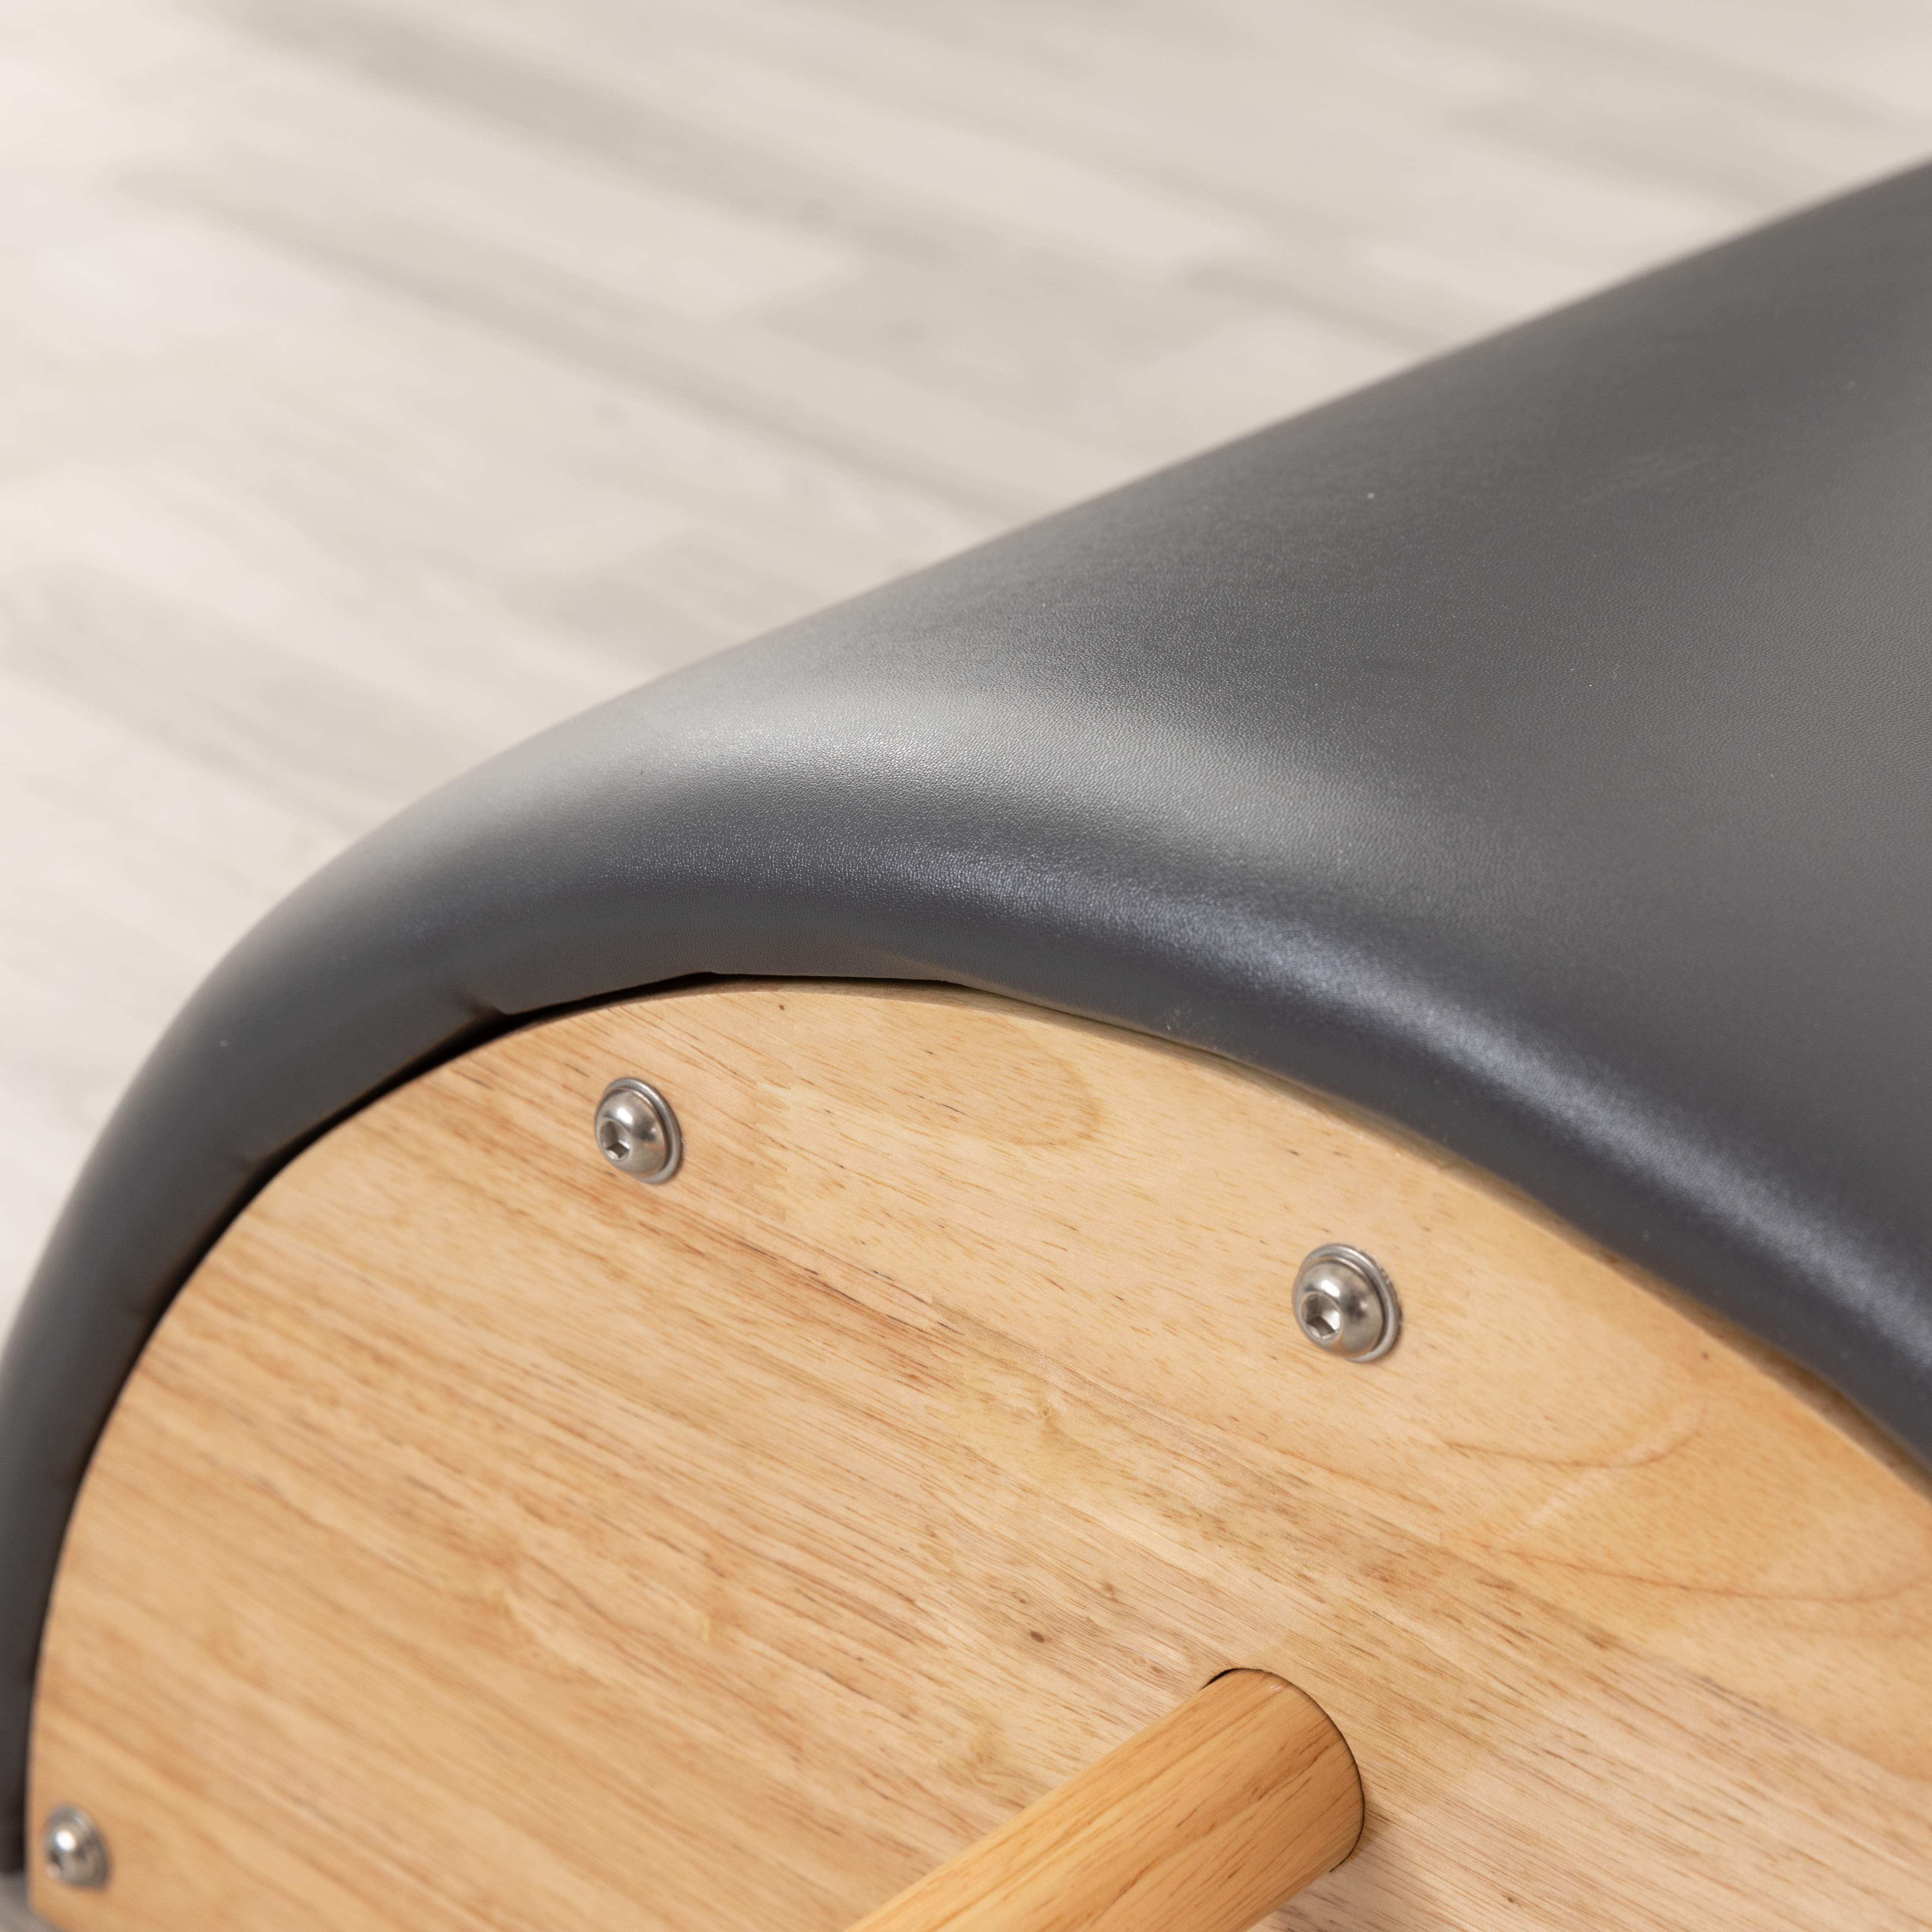
Another frequent error is mixing reformer sizes in one row. Aluminium reformers, wooden classic reformers, and rehab reformers all have different lengths. If you mix models, calculate each station individually instead of using a uniform formula.
Final Tips for Distributors
If you are supplying Pilates equipment to new studio clients, share this space formula early in your consultation. Offering a quick layout calculation helps clients understand how many reformers they can fit, reduces post‑delivery complaints about cramped space, and positions you as a trusted full‑solution partner, not just an equipment seller. You can also provide scaled floor sketches alongside quotations, marking clear aisles, mirror zones and exit routes.
A well‑calculated open Pilates room balances capacity, safety, and atmosphere. When you follow the formula and reserve enough movement clearance, your clients enjoy a comfortable class experience, and the studio can operate at full capacity without compromise.